













Family (3.57 × 7.68)
Combined W/Dining · W/O To Patio
Level: Ground
East G, London East, Ontario N5W 3L3
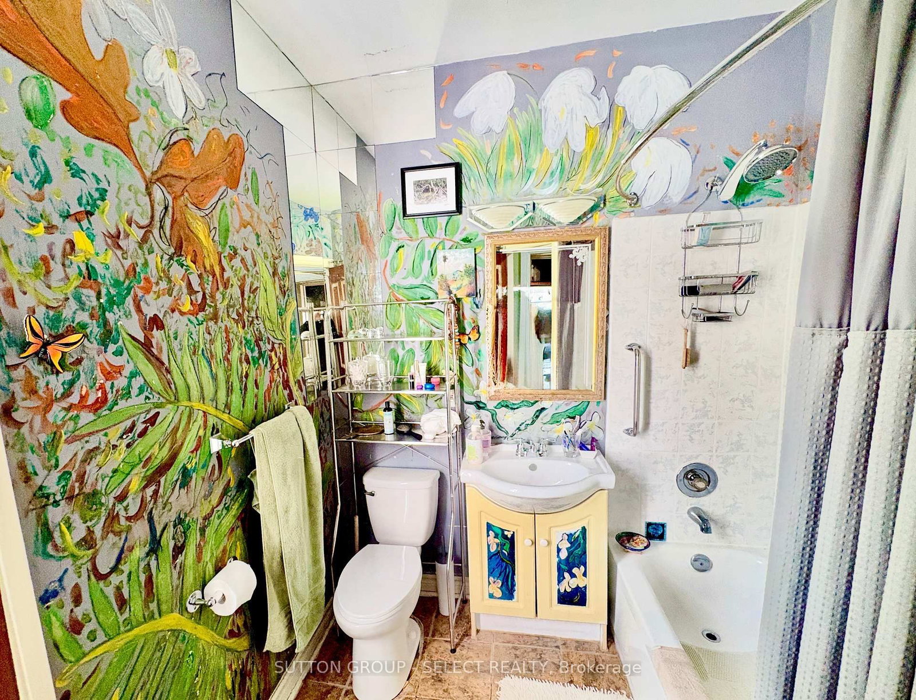
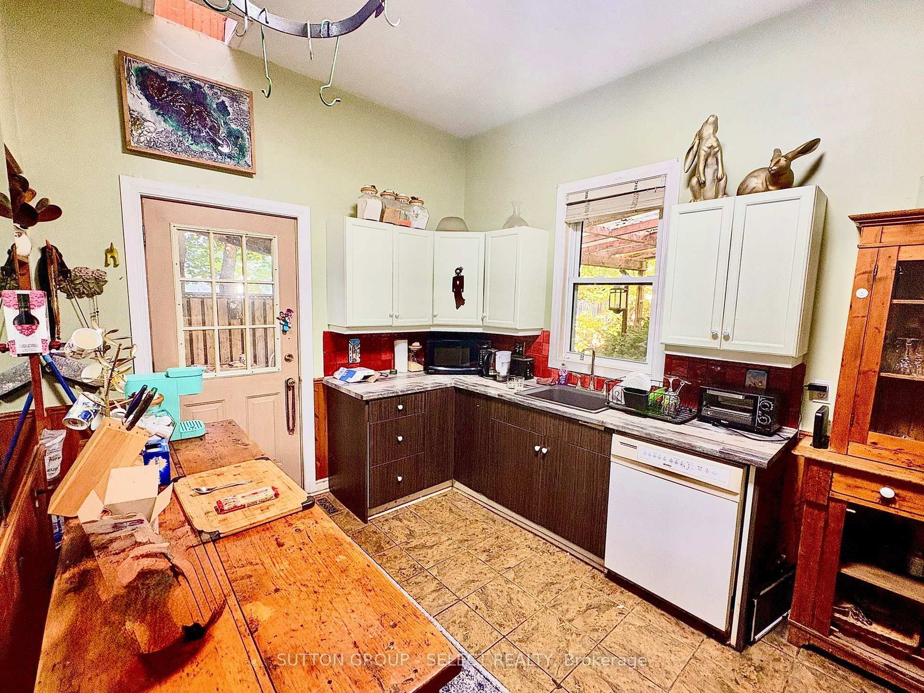
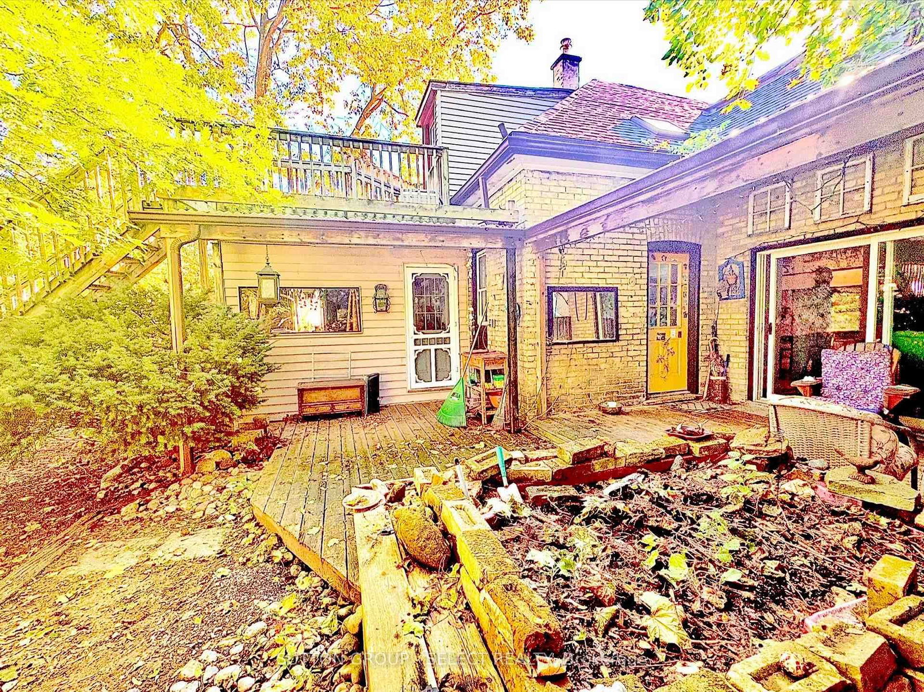
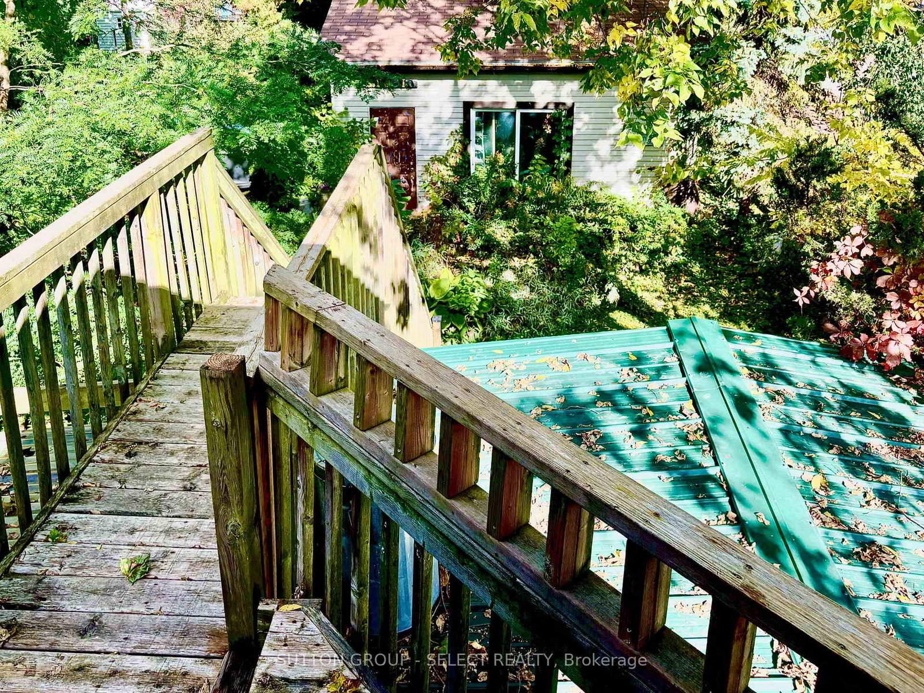
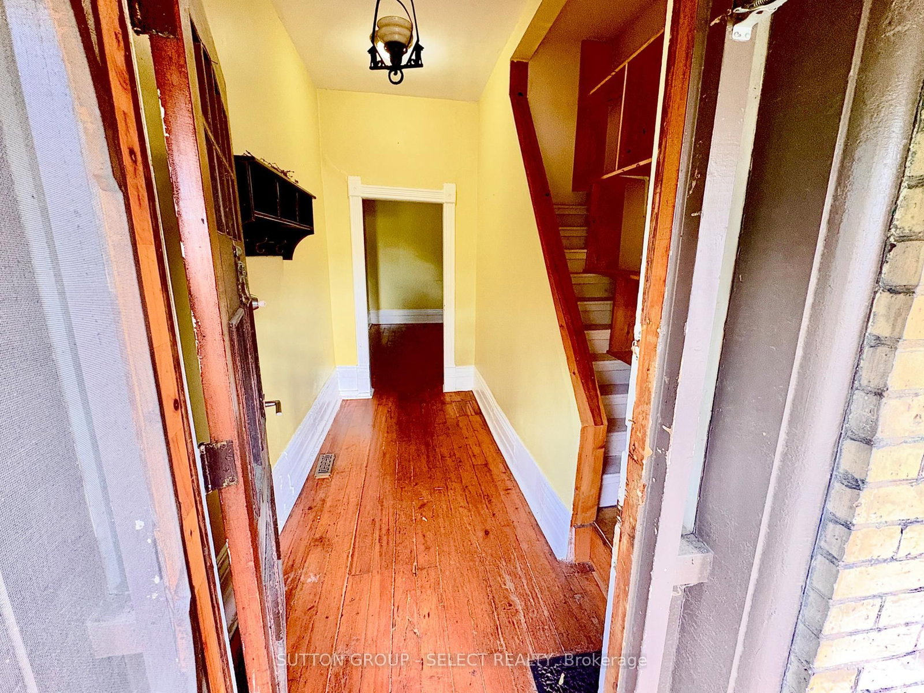
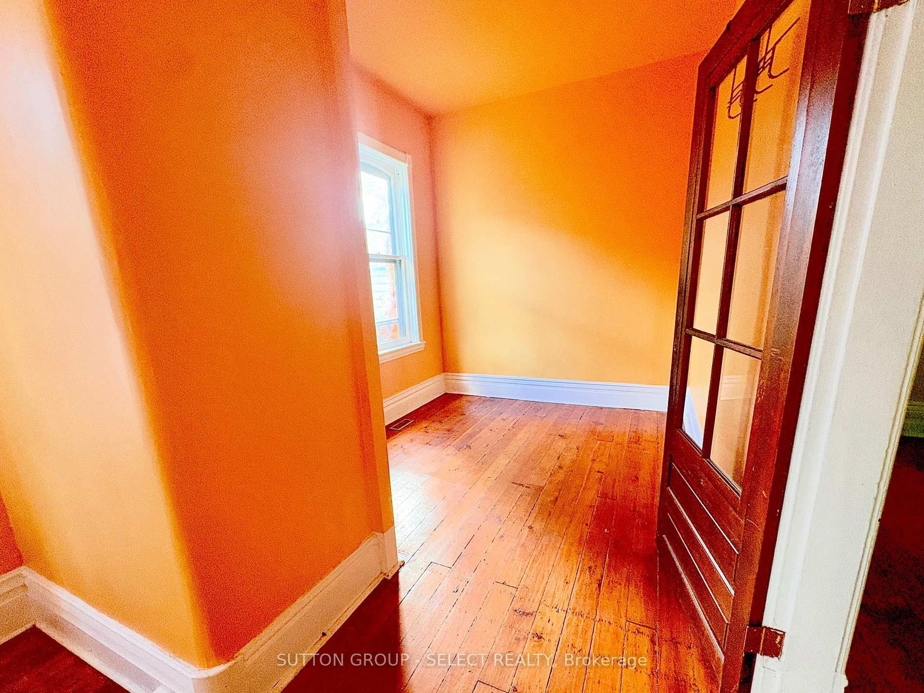
LEGAL DUPLEX DETACHED DOUBLE GARAGE HOME WITH CHARACTER, INCOME POTENTIAL & OPPORTUNITY IN EAST LONDON. Welcome to 980-982 Lorne Avenue, a charming yellow-brick duplex offering original character, flexible living space and plenty of potential! Situated on a generous approximately 45 x 140 ft lot, this property features two separately addressed units, beautiful original hardwood floors, high baseboards, distinctive architectural details and inviting covered porches. The spacious main unit at 980 Lorne offers three bedrooms plus an additional room in an addition, currently used as a fourth bedroom and heated by a plug-in electric fireplace. The second unit at 982 Lorne features one bedroom, making this an appealing opportunity for investors, multi-generational living or buyers looking to occupy one unit while generating rental income from the other .Outside, enjoy a mature, tree-lined property with established gardens, outdoor entertaining areas and a detached double garage with rear-lane access. Conveniently located near downtown London, shopping, restaurants, parks, public transit and everyday amenities. A property filled with character and possibilities! Bring your vision and discover the potential of this unique East London investment opportunity.
Buy/Sell history for 980 Lorne Ave, London East, Ontario
Sale history on this site covers the last 2 years, the window permitted under the TRREB MLS® VOW agreement.
| Date Start | Date End | List Price | Price | Event | Listing ID |
|---|---|---|---|---|---|
| N/A | N/A | $409,000 | N/A | For Sale | X14101078 |
Estimated value requires sign in
AI market estimates use sold comparables and are available after you sign in and accept MLS® VOW terms.
Combined W/Dining · W/O To Patio
Level: Ground
Level: Ground
Skylight
Level: Ground
Level: Ground
Skylight
Level: 2nd
Skylight
Level: 2nd
Level: 2nd
Side Door · Staircase
Level: 2nd
Combined W/Office
Level: Ground
Level: Ground
Level: Ground
Level: Ground
Comparable sales require sign in
Closing prices and sold comps are available to registered visitors who accept MLS® VOW terms on this site.
Monthly Payment
$1,875
Total monthly payment
$2,280
Break-even down payment
100%
Expand Neighbourhood demographics to load Statistics Canada census charts.
Expand Market details to load neighbourhood price and activity trends.
$409,000
$409,000
CAD
Estimated market value
The trademarks MLS®, Multiple Listing Service® and the associated logos are owned by CREA and identify the quality of services provided by real estate professionals who are members of CREA.