










Living (4.29 × 6.4)
hardwood floor · Combined W/Dining · Coffered Ceiling
Level: Main
Credit Valley, Brampton, Ontario L6X 2X4
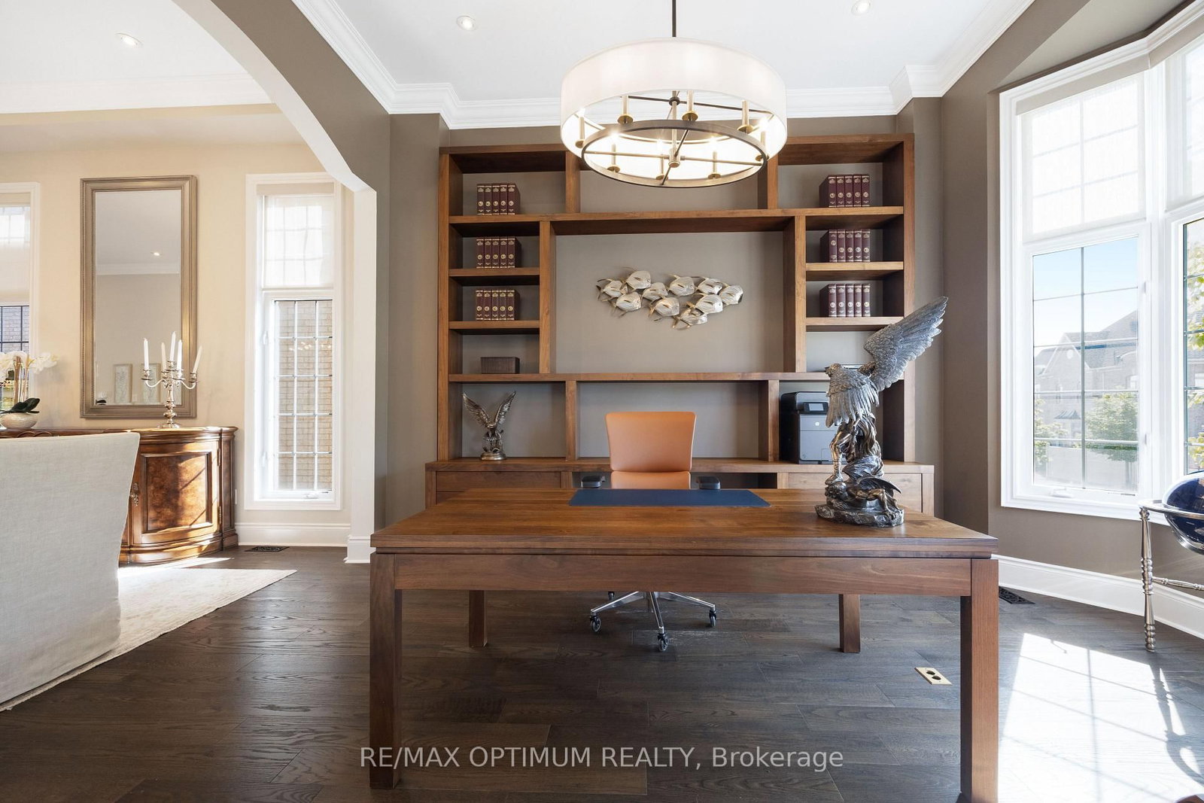
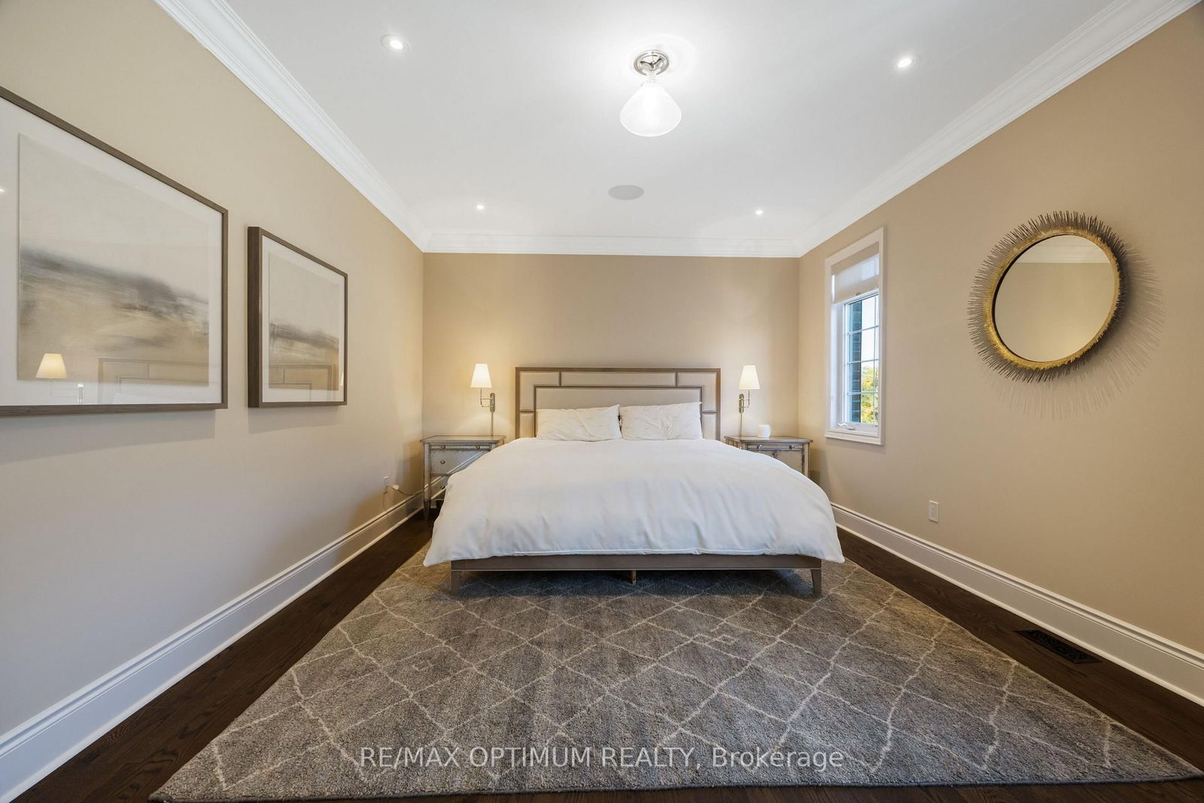
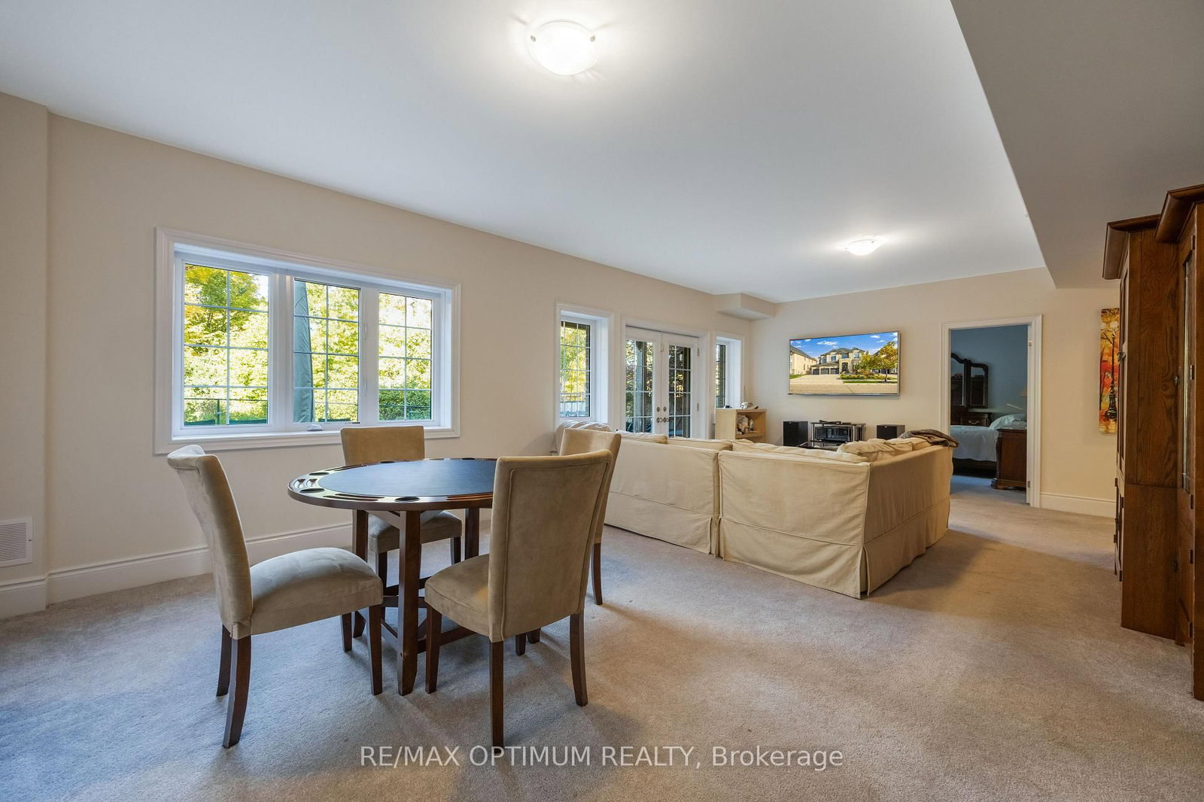
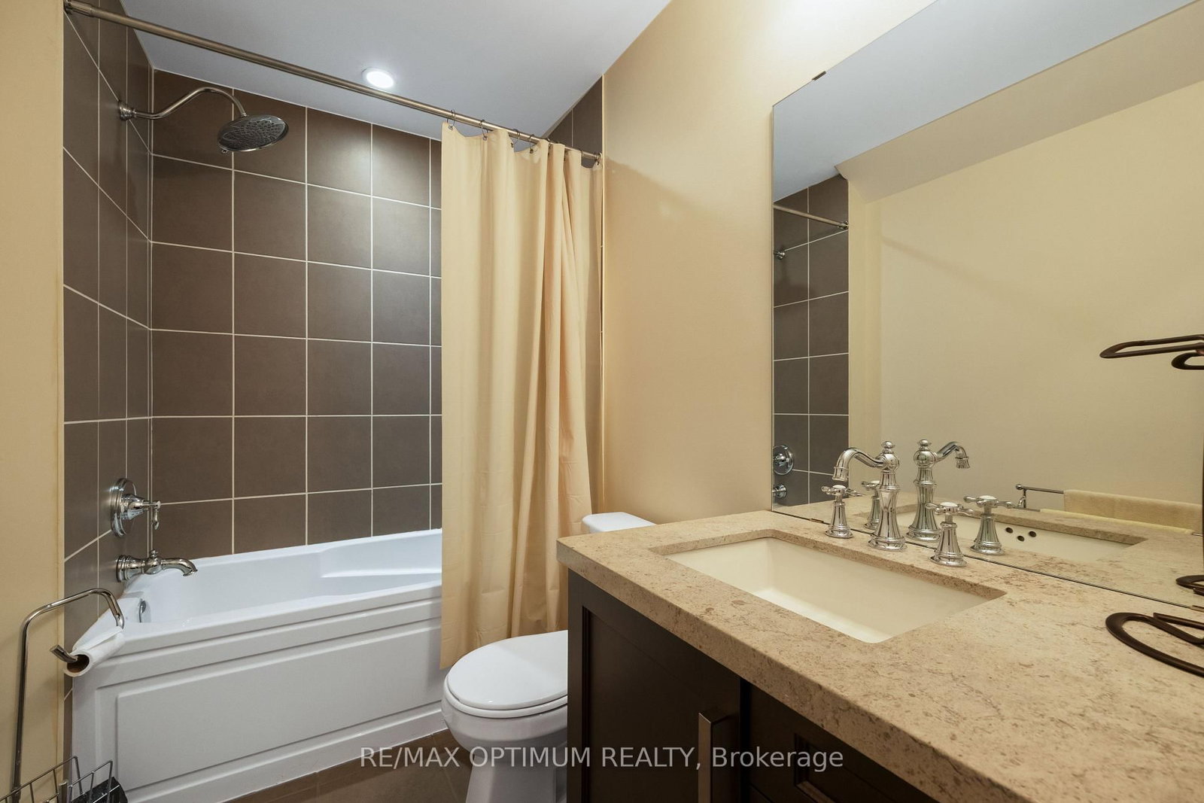
Welcome to this exceptional luxury residence backing onto a RAVINE in the prestigious Estates of Credit Ridge! Set on a 60' x 127' lot, this stunning home offers 5,300+ sq ft of living space, a 3-car garage, 9-car parking, a finished walk-out basement & a spectacular INGROUND POOL. From the moment you enter through the double doors, the grand foyer showcases wide-plank oak flooring, smooth ceilings, elegant crown moulding & designer light fixtures throughout. The main level features a spacious open-concept layout designed for both sophisticated entertaining and comfortable family living. A custom office with built-in cabinetry provides an ideal work-from-home space, while the living room features a striking three-sided gas fireplace. The gourmet kitchen features granite and quartz countertops, high-end built-in appliances, a paneled fridge/freezer, dual ovens, a walk-in pantry, a servery, and an oversized centre island that overlooks the pool. Upstairs, a spacious loft-style family room with a gas fireplace provides an additional gathering space. The luxurious primary retreat features coffered ceilings, an expansive walk-in closet, and a spa-inspired 6-piece ensuite with heated floors, freestanding tub, glass rain shower, and elegant finishes. Generously sized secondary bedrooms each offer walk-in closets and convenient access to bathrooms. The professionally finished WALKOUT Basement offers exceptional flexibility with a 5th bedroom, 4-piece bathroom, large recreation space, and separate side entrance as well making it ideal for multigenerational living, guests, or additional entertainment space.
Buy/Sell history for 60 Adamsville Rd, Brampton, Ontario
Sale history on this site covers the last 2 years, the window permitted under the TRREB MLS® VOW agreement.
| Date Start | Date End | List Price | Price | Event | Listing ID |
|---|---|---|---|---|---|
| N/A | N/A | $2,750,000 | N/A | For Sale | W13880906 |
Estimated value requires sign in
AI market estimates use sold comparables and are available after you sign in and accept MLS® VOW terms.
hardwood floor · Combined W/Dining · Coffered Ceiling
Level: Main
hardwood floor · Combined W/Living · Pot Lights
Level: Main
hardwood floor · Bay Window · Pot Lights
Level: Main
hardwood floor · Fireplace · O/Looks Ravine
Level: Main
Tile Floor · Stainless Steel Appl · Centre Island
Level: Main
hardwood floor · Fireplace · Crown Moulding
Level: 2nd
hardwood floor · W/I Closet · 6 Pc Ensuite
Level: 2nd
hardwood floor · W/I Closet · Window
Level: 2nd
hardwood floor · W/I Closet · Window
Level: 2nd
hardwood floor · W/I Closet · Window
Level: 2nd
Broadloom · Open Concept · Window
Level: Bsmt
Broadloom · 3 Pc Bath · Window
Level: Bsmt
Level not provided
Comparable sales require sign in
Closing prices and sold comps are available to registered visitors who accept MLS® VOW terms on this site.
Monthly Payment
$12,606
Total monthly payment
$13,948
Break-even down payment
100%
Expand Neighbourhood demographics to load Statistics Canada census charts.
Expand Market details to load neighbourhood price and activity trends.
$2,750,000
$2,750,000
CAD
Estimated market value
The trademarks MLS®, Multiple Listing Service® and the associated logos are owned by CREA and identify the quality of services provided by real estate professionals who are members of CREA.