


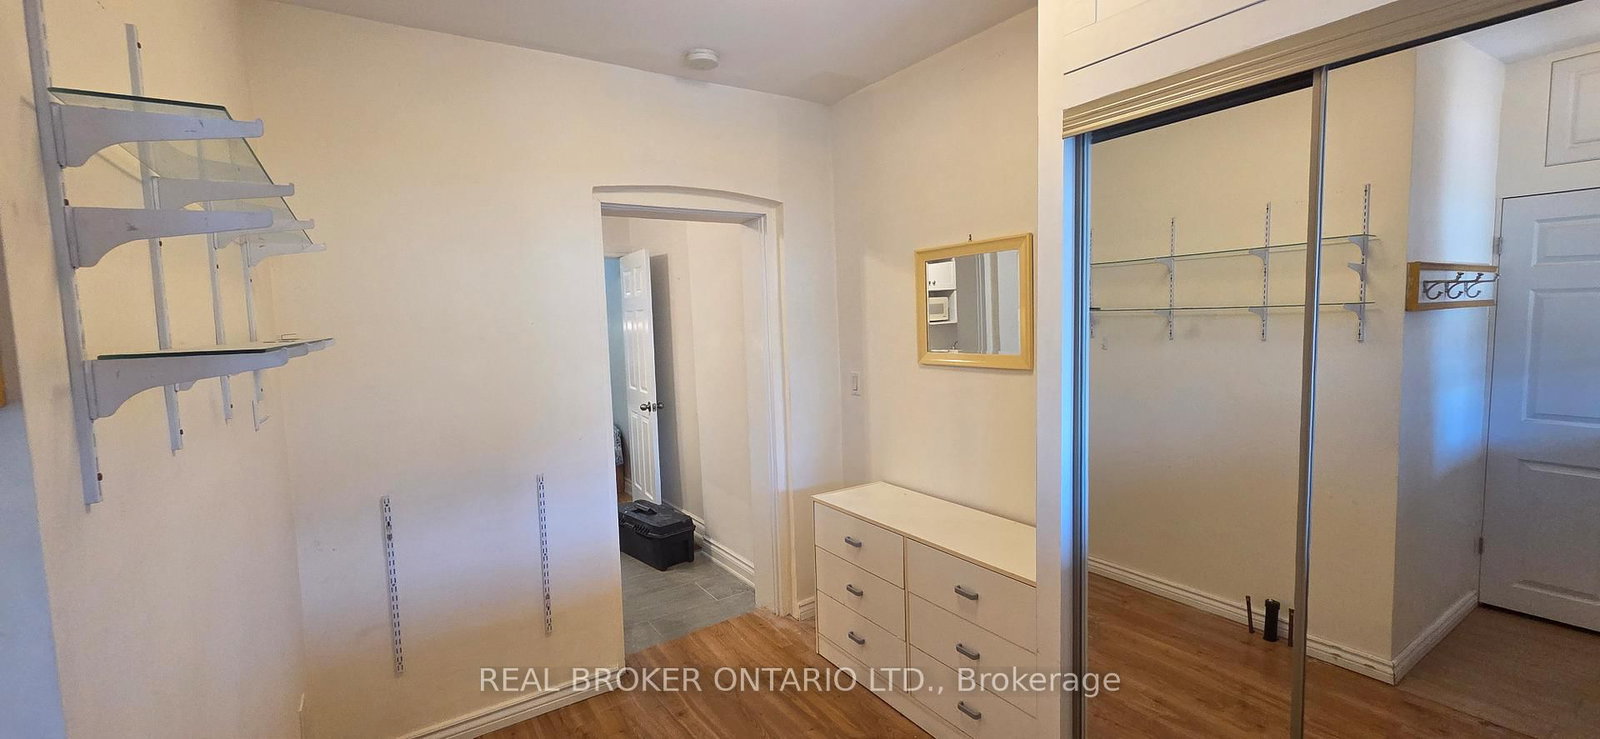








Br (2.05 × 2.7)
hardwood floor · Closet
Level: Main
Roncesvalles, Toronto, Ontario M6R 1V3
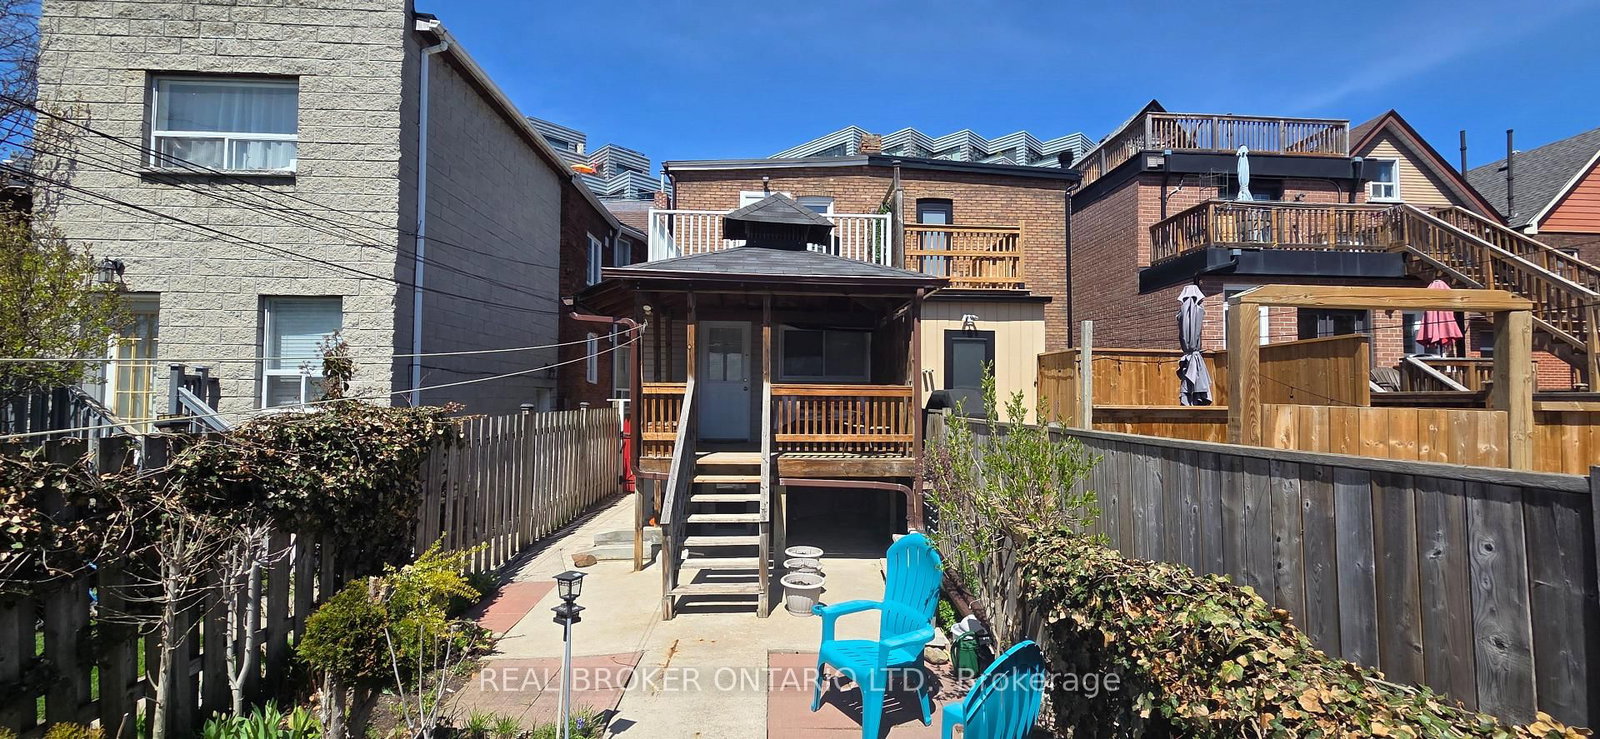
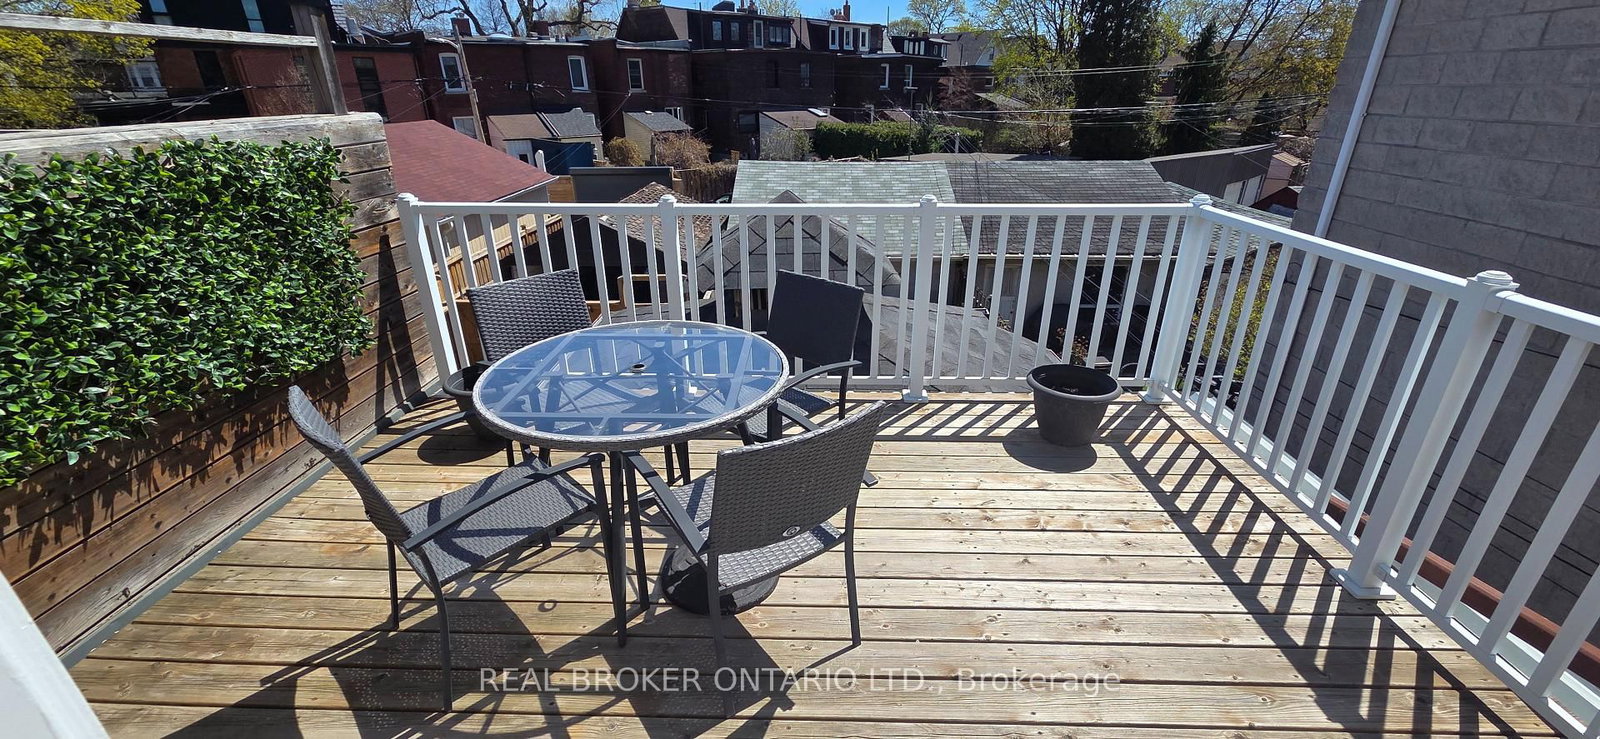
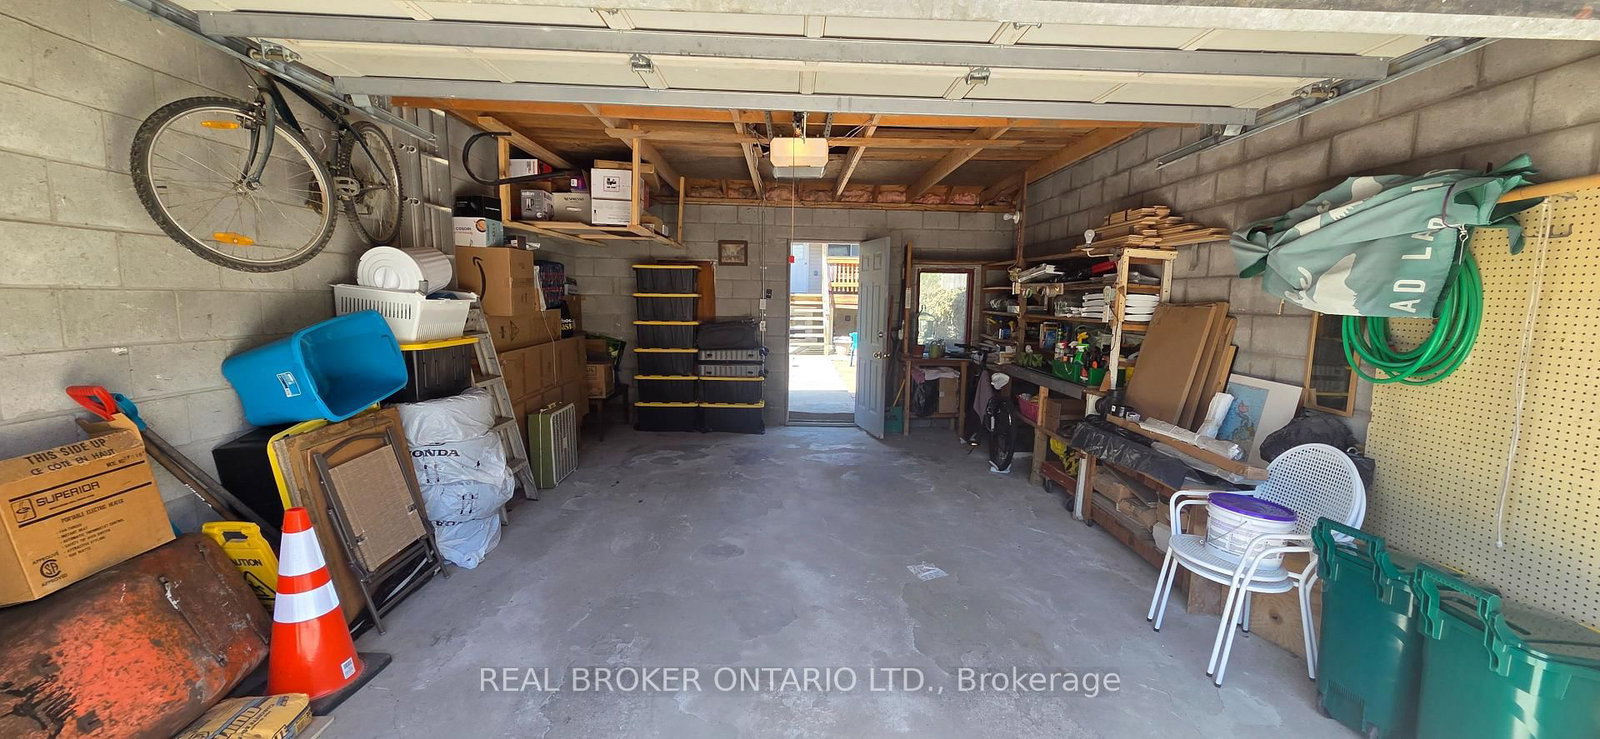
Rare Investment Opportunity In The Heart of Roncesvalles! This meticulously maintained 4-unit semi-detached residence at 17 Howard Park Ave offers an incredible mix of character and modern updates. Featuring four 1 bedroom suites, each boasting high ceilings, ample natural light, and premium finishes. Uniquely equipped with a private 1-car garage plus additional exterior driveway parking (2 Spaces Total) - a rare find in Roncy! Steps to High Park, the TTC, and vibrant shops off Roncy. High Efficiency Furnace and upgraded 3 & 4-piece bathrooms throughout. Unbeatable location with high rental demand and premium walk score. Don't miss this chance to own a cornerstone property in one of Torontos's most coveted pockets. EXTRAS: 4 Fridges, 4 Stoves, 2 Dishwashers, 1 Washer & Dryer. All Existing Electrical Light Fixtures and Window Coverings.
Buy/Sell history for 17 Howard Park Ave, Toronto, Ontario
Sale history on this site covers the last 2 years, the window permitted under the TRREB MLS® VOW agreement.
| Date Start | Date End | List Price | Price | Event | Listing ID |
|---|---|---|---|---|---|
| N/A | N/A | $1,388,000 | N/A | Pc | W13135516 |
Estimated value requires sign in
AI market estimates use sold comparables and are available after you sign in and accept MLS® VOW terms.
hardwood floor · Closet
Level: Main
Hardwood Floor
Level: Main
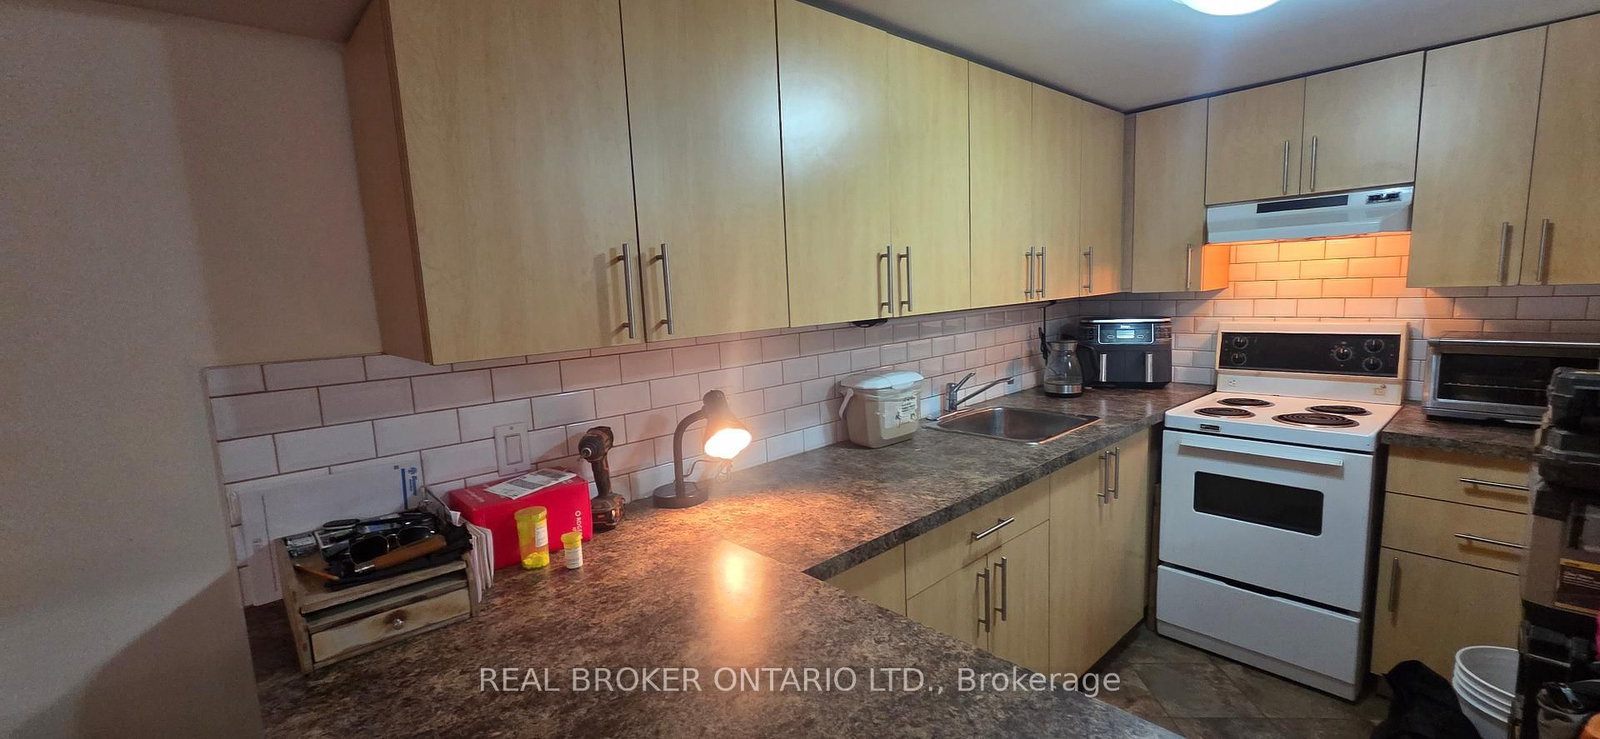
Stainless Steel Appl · Ceramic Floor · B/I Dishwasher
Level: Main
Ceramic Floor
Level: Main
Hardwood Floor
Level: Main
Laminate · W/O To Deck
Level: Main
hardwood floor · 3 Pc Bath
Level: Main
Ceramic Floor · 3 Pc Bath
Level: Main
hardwood floor · Closet
Level: 2nd
Ceramic Floor · W/O To Deck
Level: 2nd
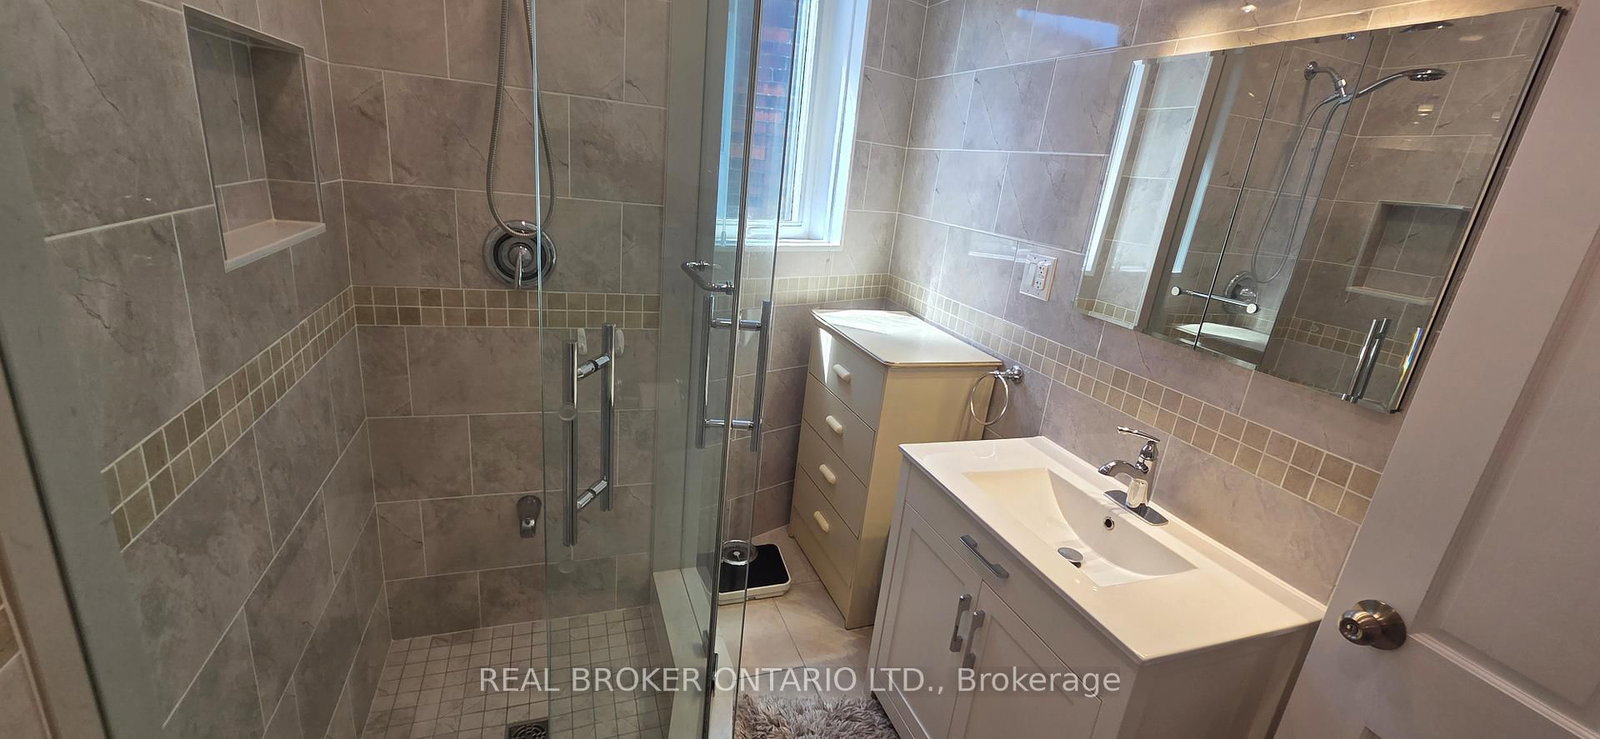
Ceramic Floor · 3 Pc Bath
Level: 2nd
Hardwood Floor
Level: 2nd
Laminate · 4 Pc Bath
Level: Bsmt
Stainless Steel Appl · Ceramic Floor
Level: Bsmt
Laminate
Level: Bsmt
Ceramic Floor · 3 Pc Bath
Level: Bsmt
Comparable sales require sign in
Closing prices and sold comps are available to registered visitors who accept MLS® VOW terms on this site.
Monthly Payment
$6,363
Total monthly payment
$6,841
Break-even down payment
100%
Expand Neighbourhood demographics to load Statistics Canada census charts.
Expand Market details to load neighbourhood price and activity trends.
$1,388,000
$1,388,000
CAD
Estimated market value
The trademarks MLS®, Multiple Listing Service® and the associated logos are owned by CREA and identify the quality of services provided by real estate professionals who are members of CREA.