




Living (3.78 × 10.09)
Open Concept · hardwood floor · Combined W/Dining
Level: Main
Banbury-Don Mills, Toronto, Ontario M3C 1L8
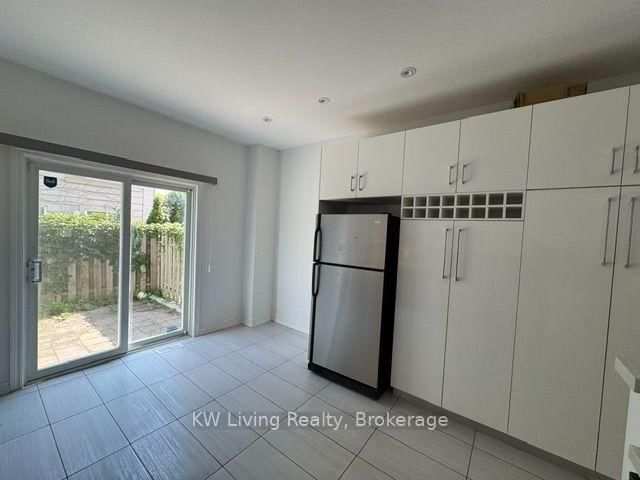
Fabulous & Luxurious Freehold Townhome Offering around 1,898 Sq Ft of Beautiful Open-Concept Living Space! Featuring with a modern eat-in kitchen with custom cabinetry, stone countertops, stylish backsplash, and walk-out to a private patio. Enjoy a spa-inspired primary ensuite withglass rain shower and dedicated makeup counter. Pot lights and crown moulding throughout add elegance to the home. The versatile 4th bedroom on the lower level features an additional3-piece bathroom and separate garage entry. Prime location just steps to the LRT and Shops at Don Mills. A perfect family home in a highly convenient neighbourhood!
Buy/Sell history for 37B Green Belt Dr, Toronto, Ontario
Sale history on this site covers the last 2 years, the window permitted under the TRREB MLS® VOW agreement.
| Date Start | Date End | List Price | Price | Event | Listing ID |
|---|---|---|---|---|---|
| N/A | N/A | $1,250,000 | N/A | For Sale | C13752434 |
Estimated value requires sign in
AI market estimates use sold comparables and are available after you sign in and accept MLS® VOW terms.
Open Concept · hardwood floor · Combined W/Dining
Level: Main
Open Concept · hardwood floor · Combined W/Living
Level: Main
Quartz Counter · Stainless Steel Appl · W/O To Yard
Level: Main
hardwood floor · Pot Lights
Level: 2nd
hardwood floor · Closet
Level: Bsmt
4 Pc Ensuite · Updated
Level: 2nd
hardwood floor · B/I Closet
Level: 3rd
hardwood floor · Closet
Level: 3rd
3 Pc Ensuite · Updated
Level: 3rd
Laminate · W/O To Garage · B/I Closet
Level: Bsmt
Comparable sales require sign in
Closing prices and sold comps are available to registered visitors who accept MLS® VOW terms on this site.
Monthly Payment
$5,730
Total monthly payment
$6,263
Break-even down payment
100%
Expand Neighbourhood demographics to load Statistics Canada census charts.
Expand Market details to load neighbourhood price and activity trends.
$1,250,000
$1,250,000
CAD
Estimated market value
The trademarks MLS®, Multiple Listing Service® and the associated logos are owned by CREA and identify the quality of services provided by real estate professionals who are members of CREA.