









Dining (4.12 × 3.38)
Window · Parquet Floor · Combined W/Living
Level: Bsmt
Yonge-Eglinton, Toronto, Ontario M5P 2K9
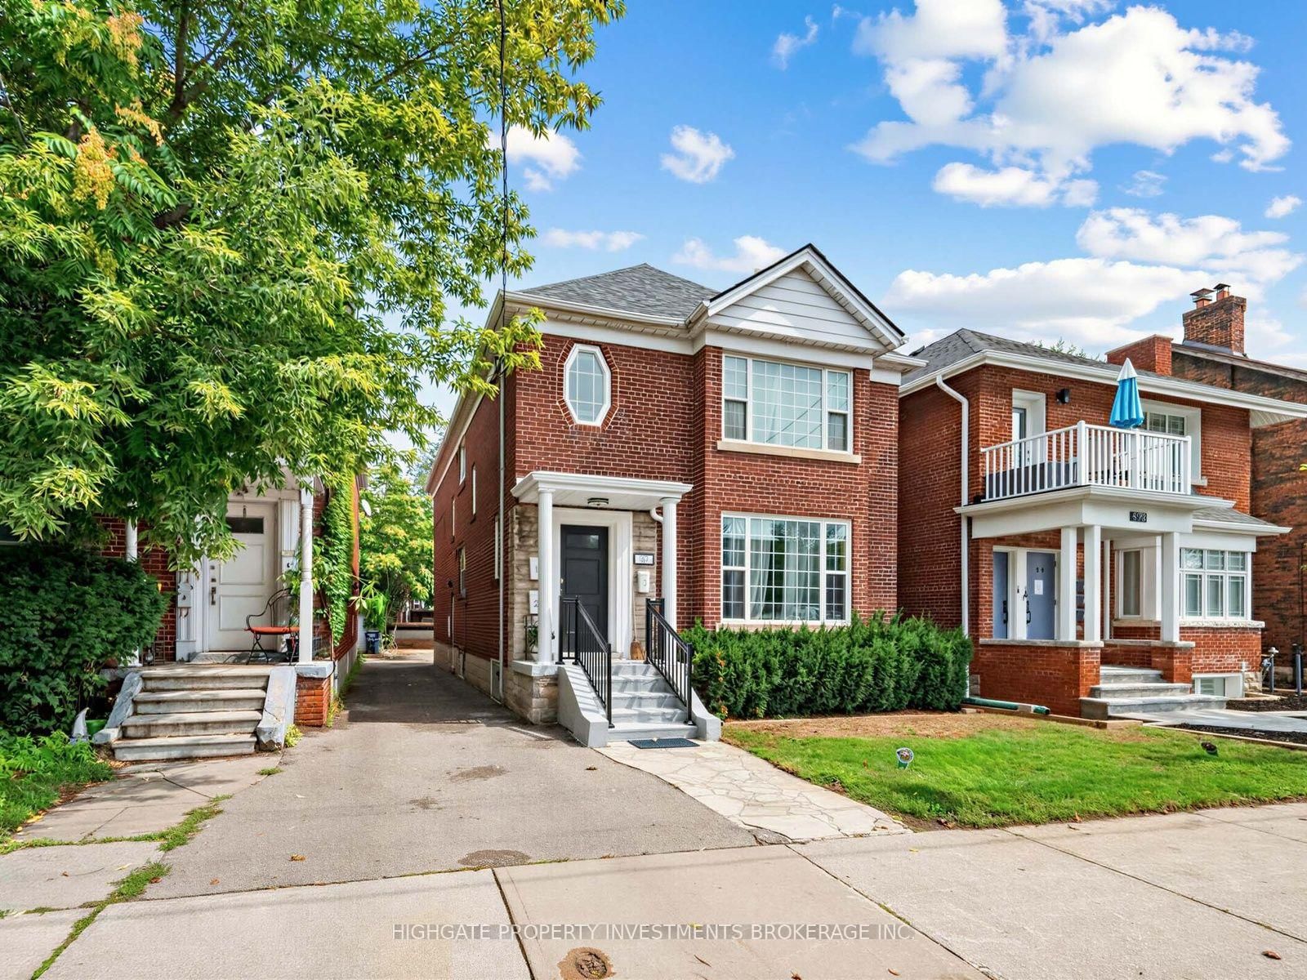
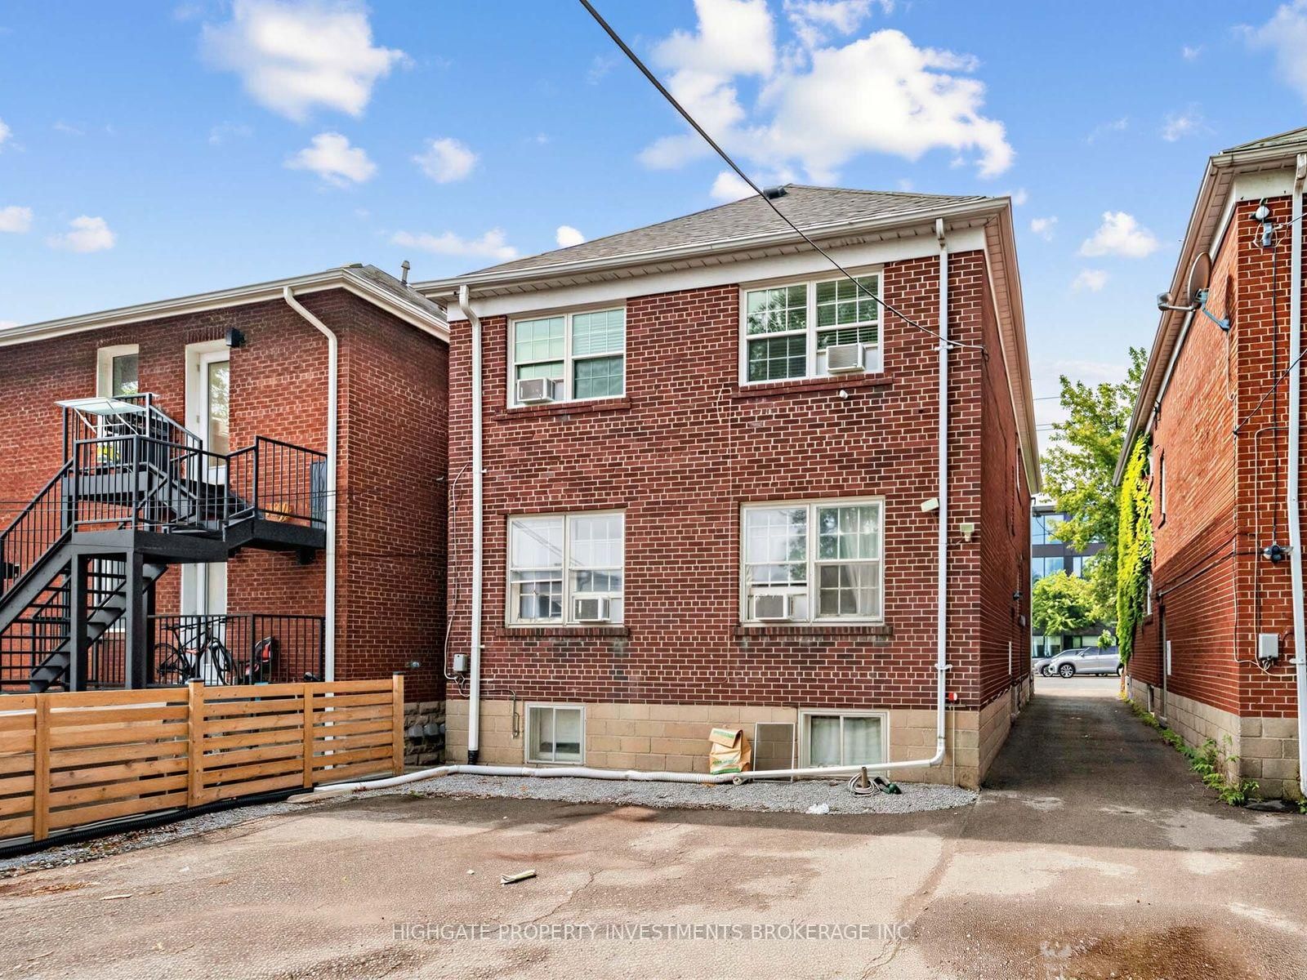
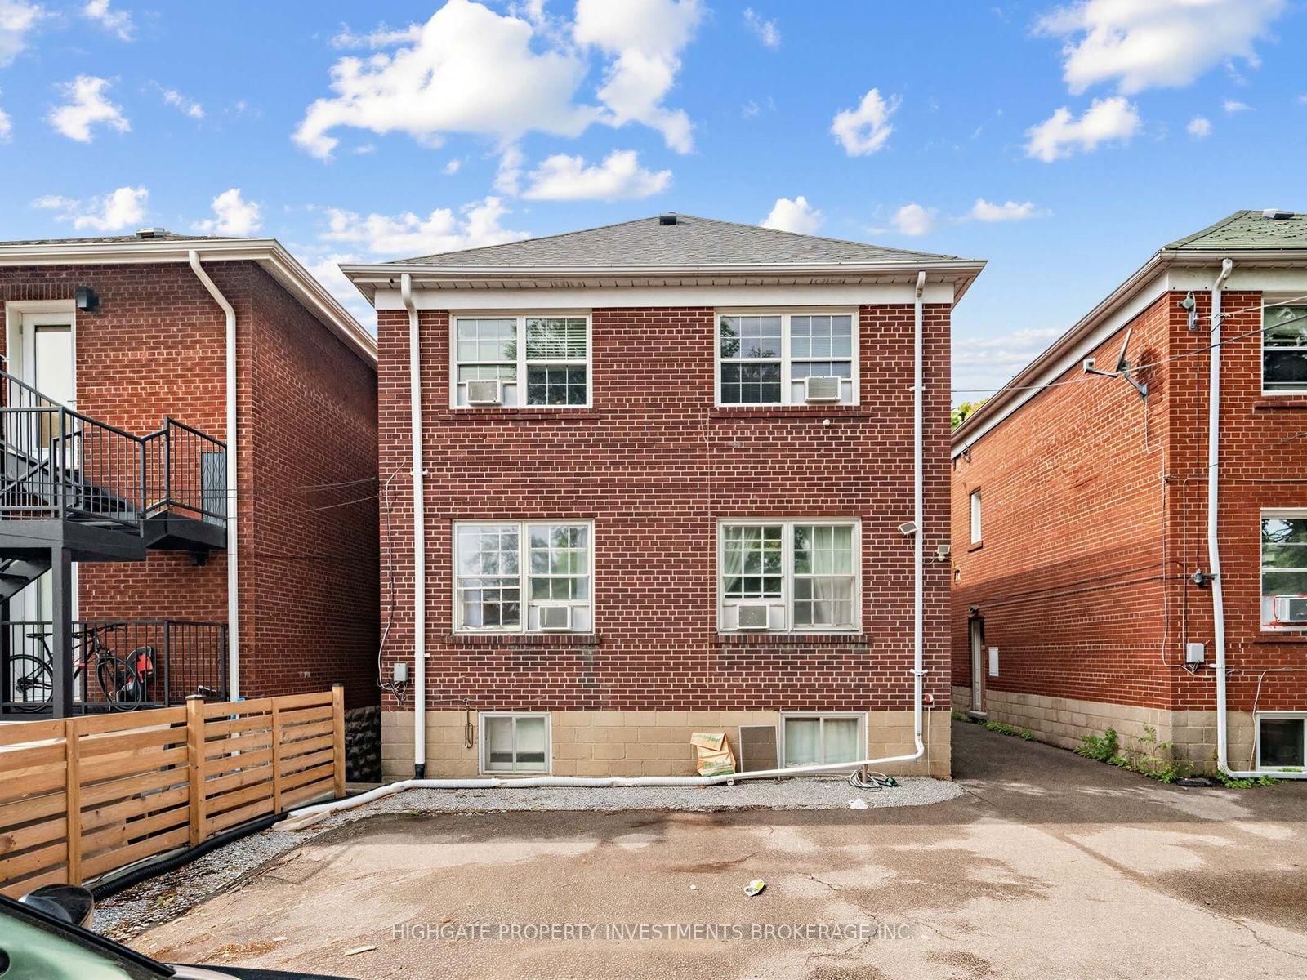
A Rare Opportunity To Own A Triplex @ Avenue/Eglinton. Fully Detached. Spacious Lot Featuring 30 FT Width and 115FT Depth. 4 Parking Spaces. Fully Tenanted - Rent Details Provided Upon Request. Well Cared For & Meticulously Maintained. Ideal For Owner Use and Rental, Multi-Generational Household or Real Estate Investor. Great Location - Minutes To Eglinton, Transit, Oriole Park, Restaurants & Shopping. The Basement Unit Includes 1 Bedroom, and 1 Bathroom. The main and second floor units feature 2 Bedrooms and 1 Bathroom.
Buy/Sell history for 981 Avenue Rd, Toronto, Ontario
Sale history on this site covers the last 2 years, the window permitted under the TRREB MLS® VOW agreement.
| Date Start | Date End | List Price | Price | Event | Listing ID |
|---|---|---|---|---|---|
| N/A | N/A | $1,499,000 | N/A | For Sale | C13748474 |
Estimated value requires sign in
AI market estimates use sold comparables and are available after you sign in and accept MLS® VOW terms.
Window · Parquet Floor · Combined W/Living
Level: Bsmt
Window · Parquet Floor · Combined W/Dining
Level: Bsmt
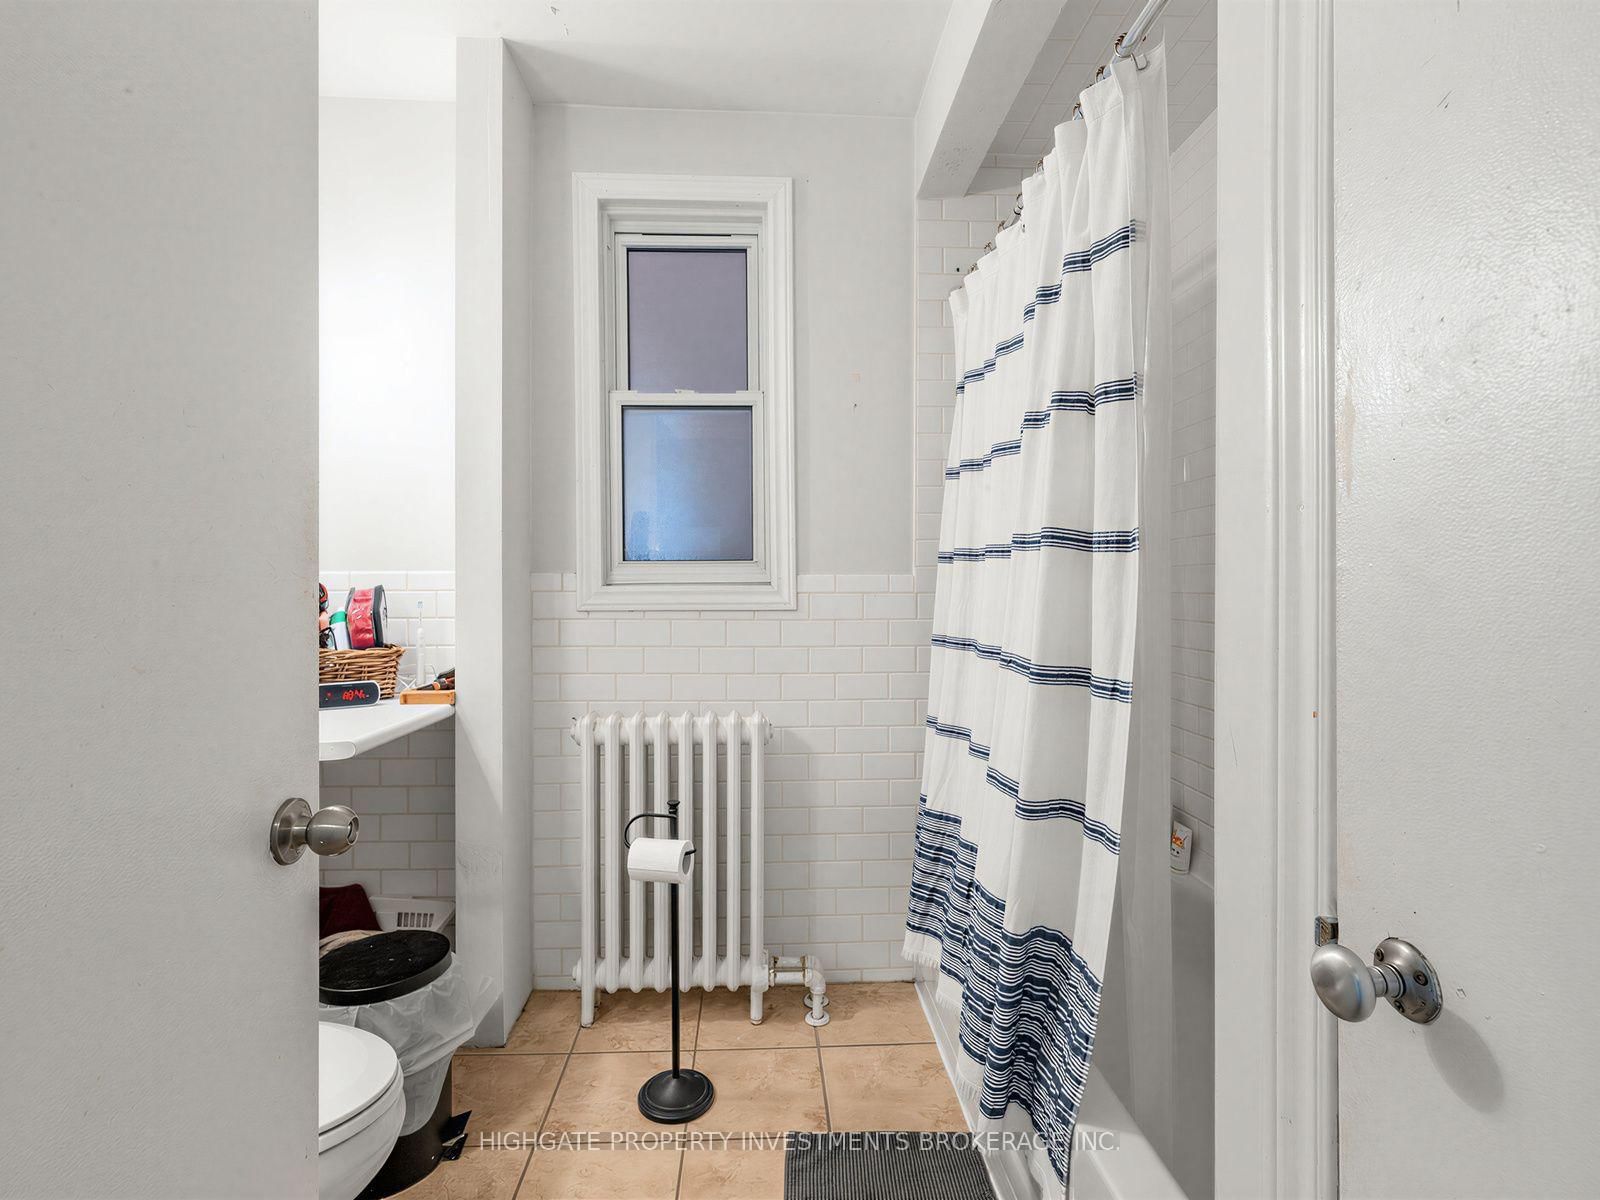
Window · Tile Floor · Separate Rm
Level: Bsmt
Window · Broadloom · Closet
Level: Bsmt
Window · hardwood floor · Combined W/Living
Level: Main
Window · hardwood floor · Fireplace
Level: Main
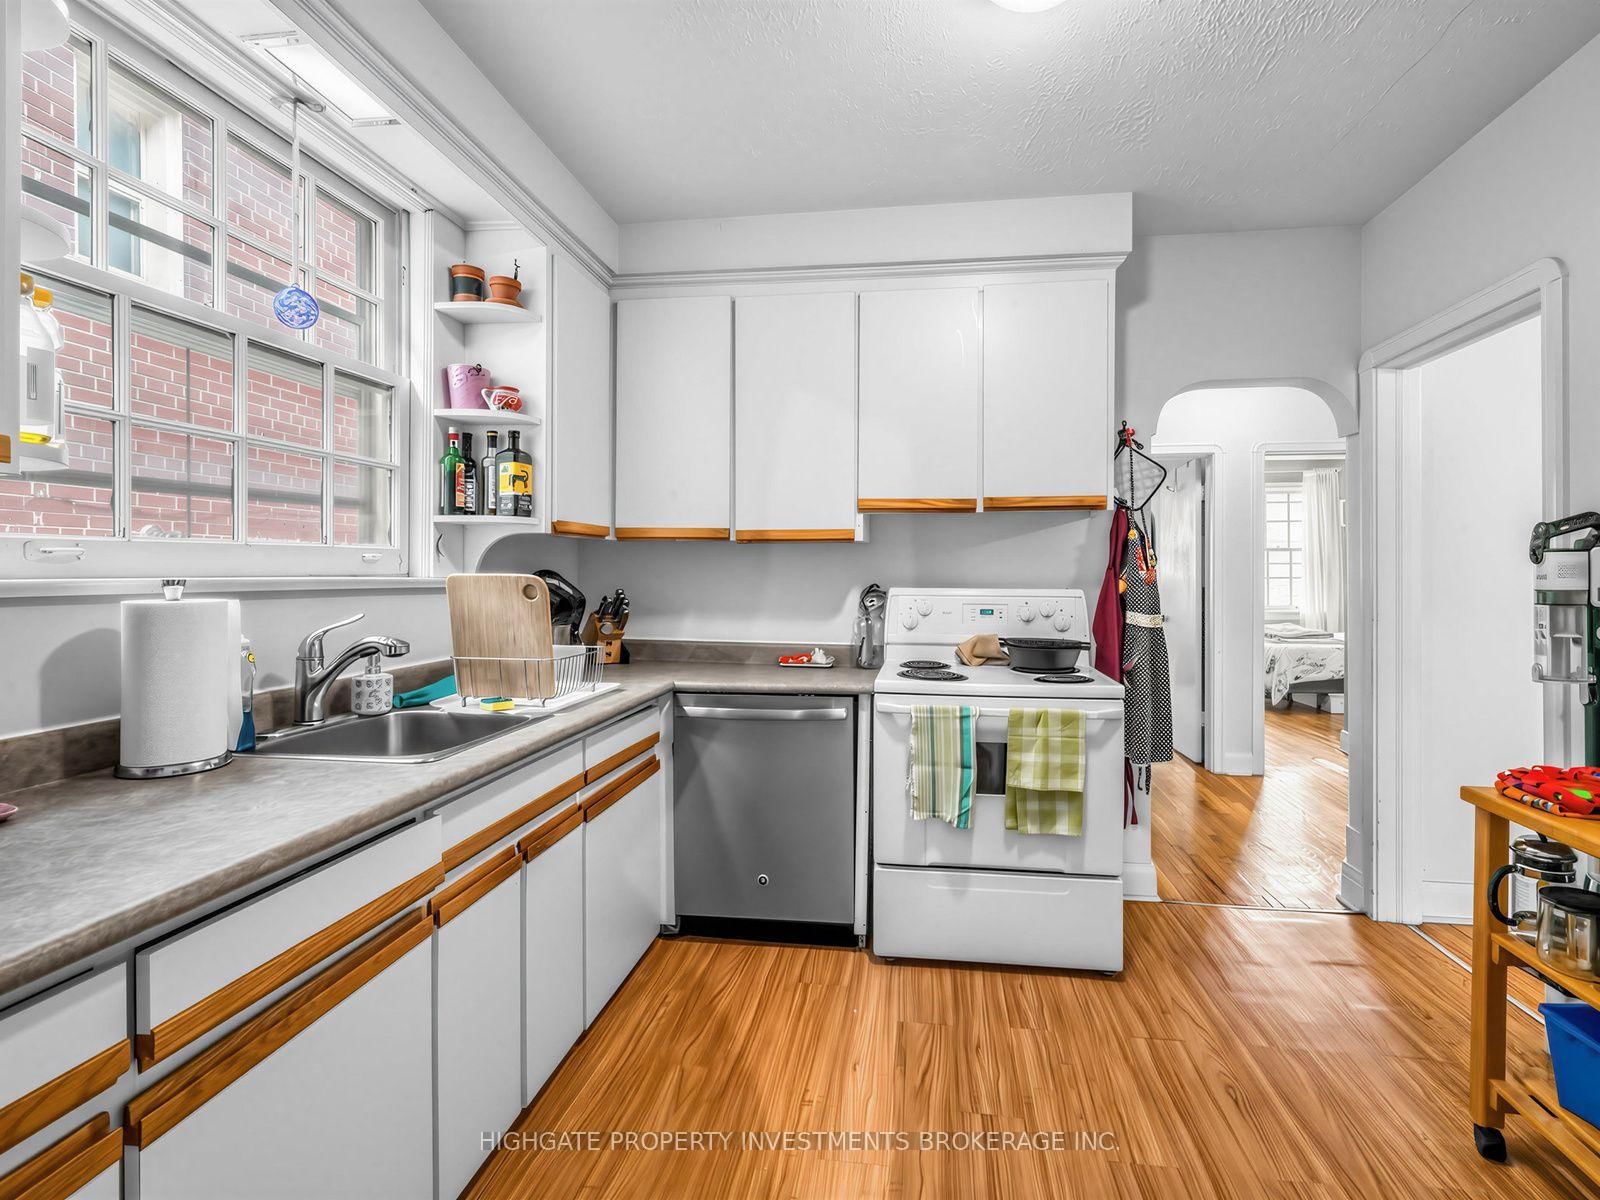
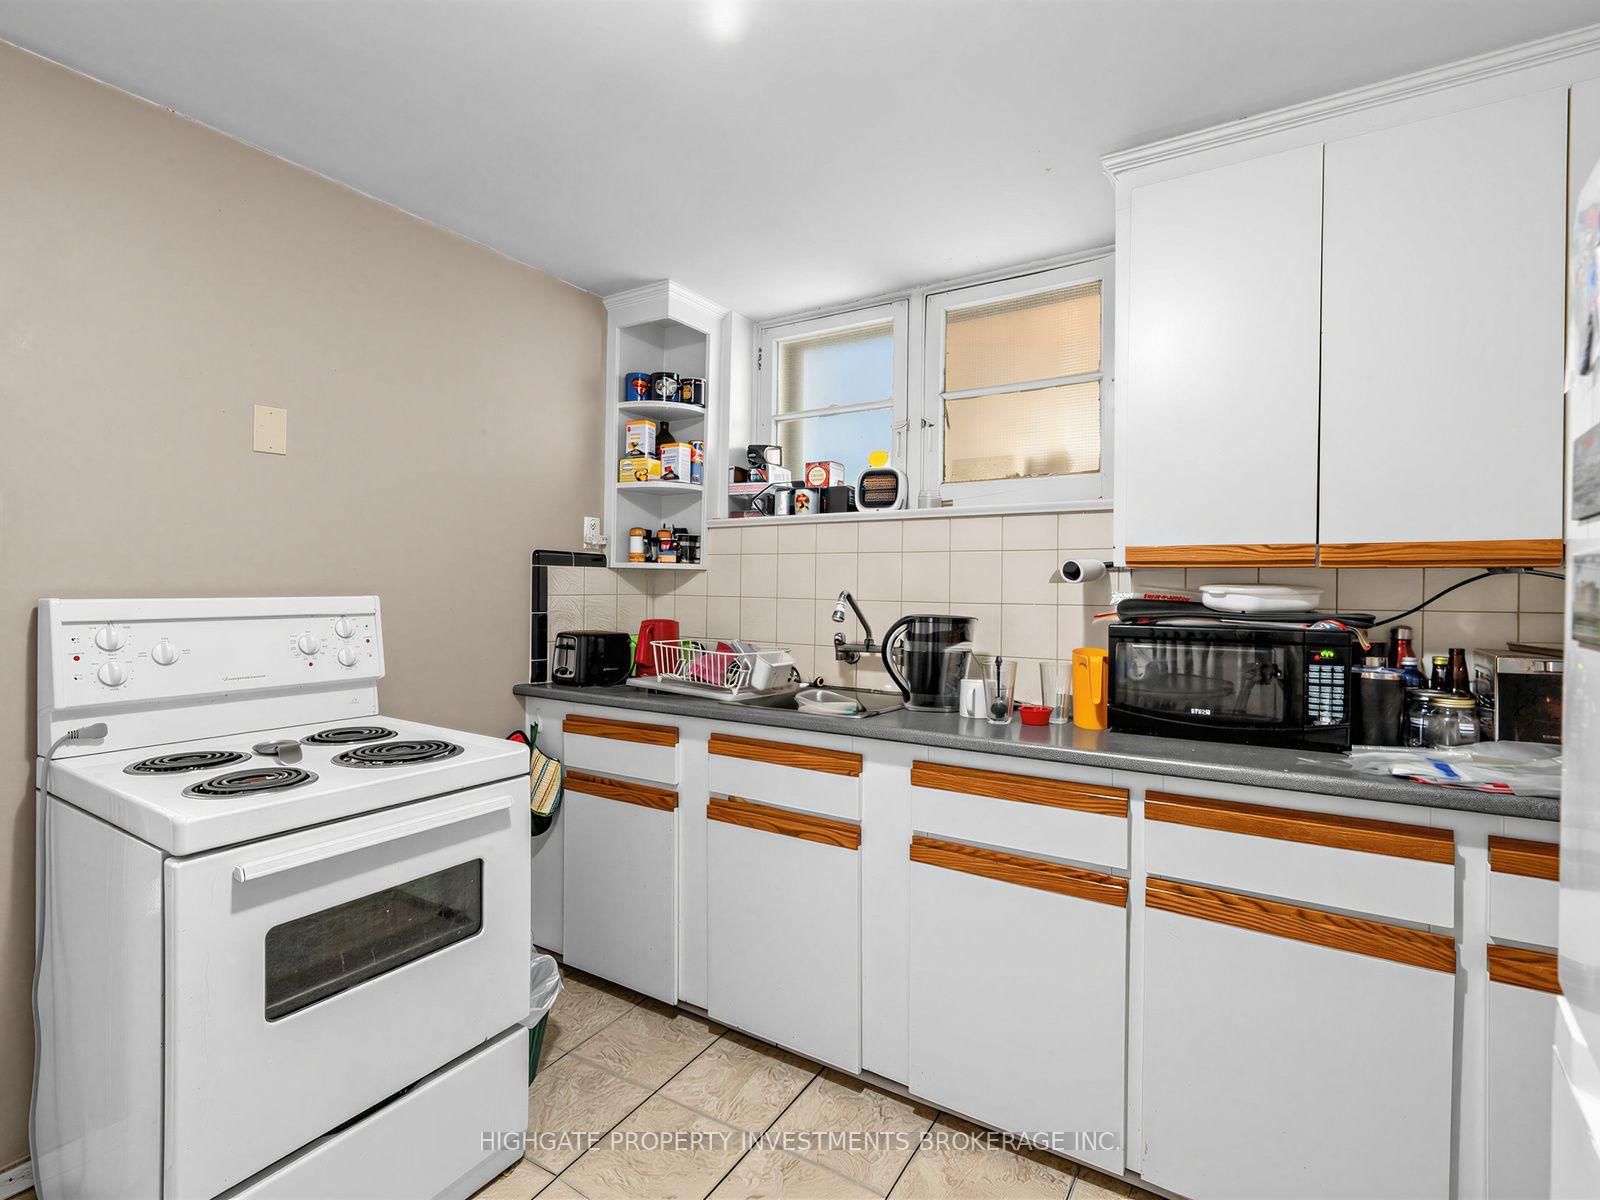
Window · B/I Dishwasher
Level: Main
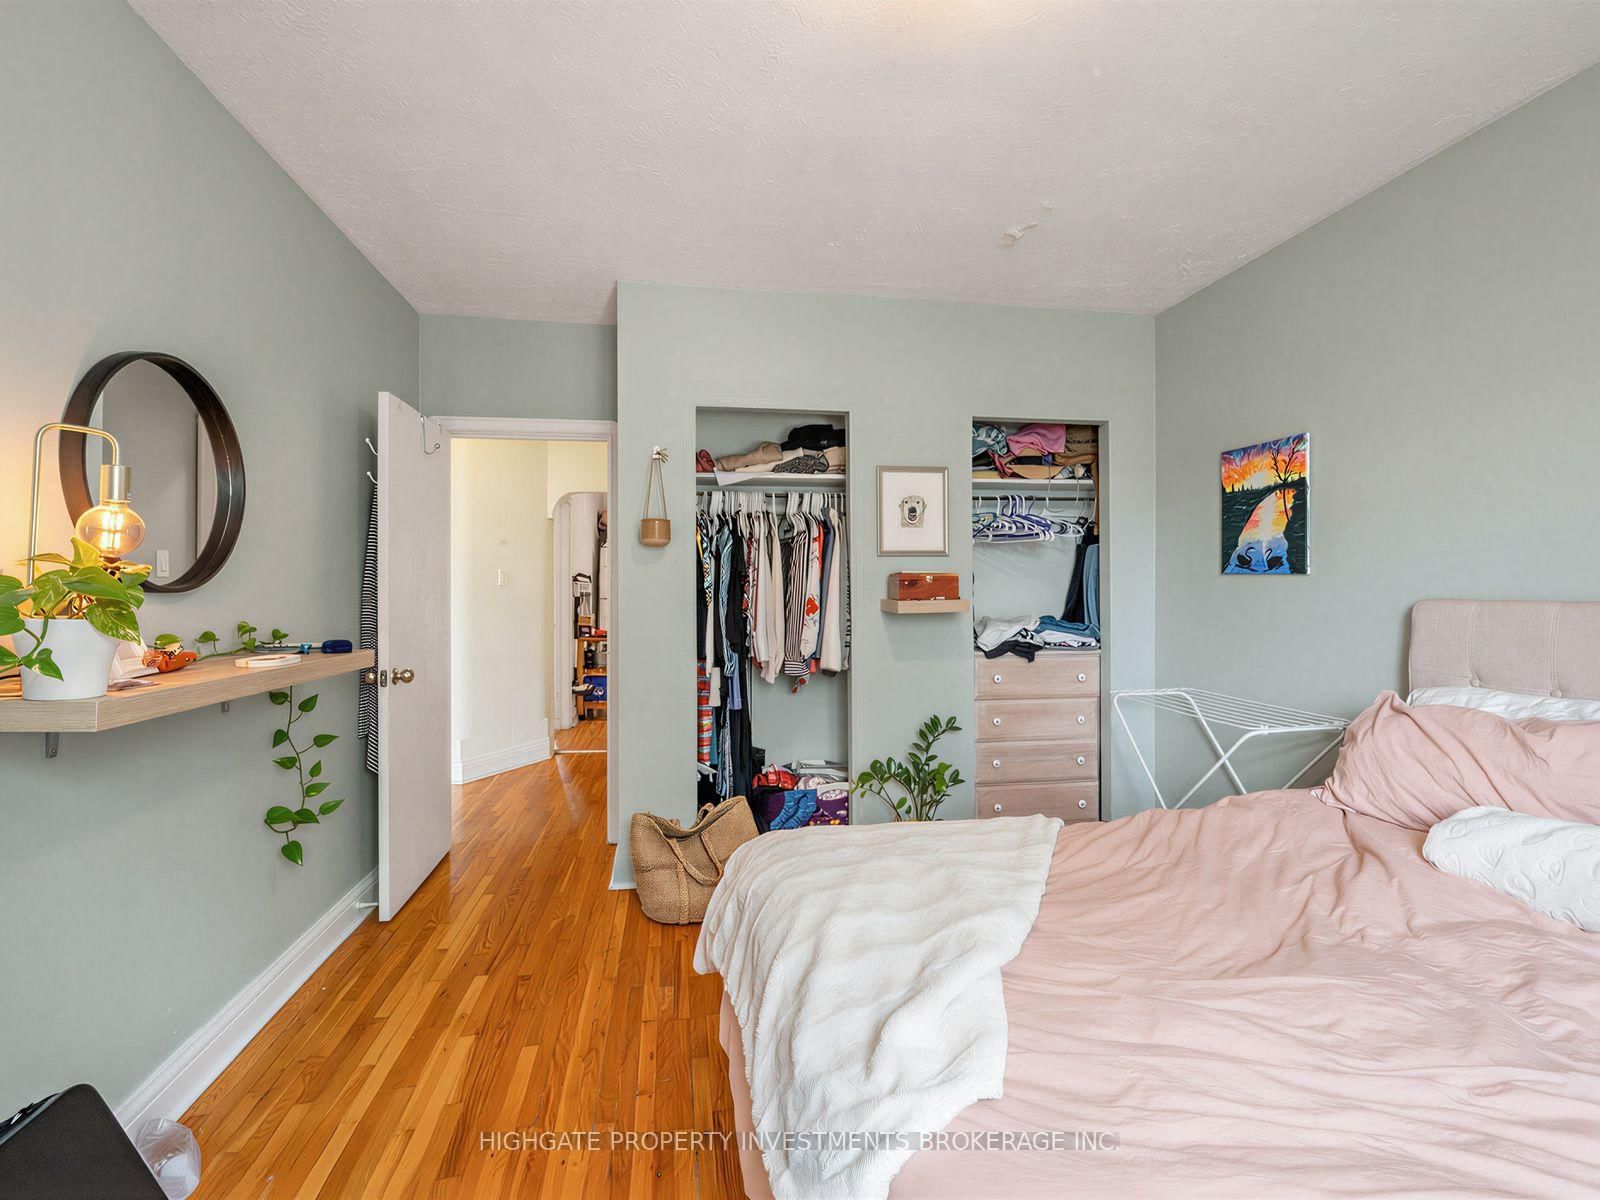
Window · hardwood floor · Closet
Level: Main
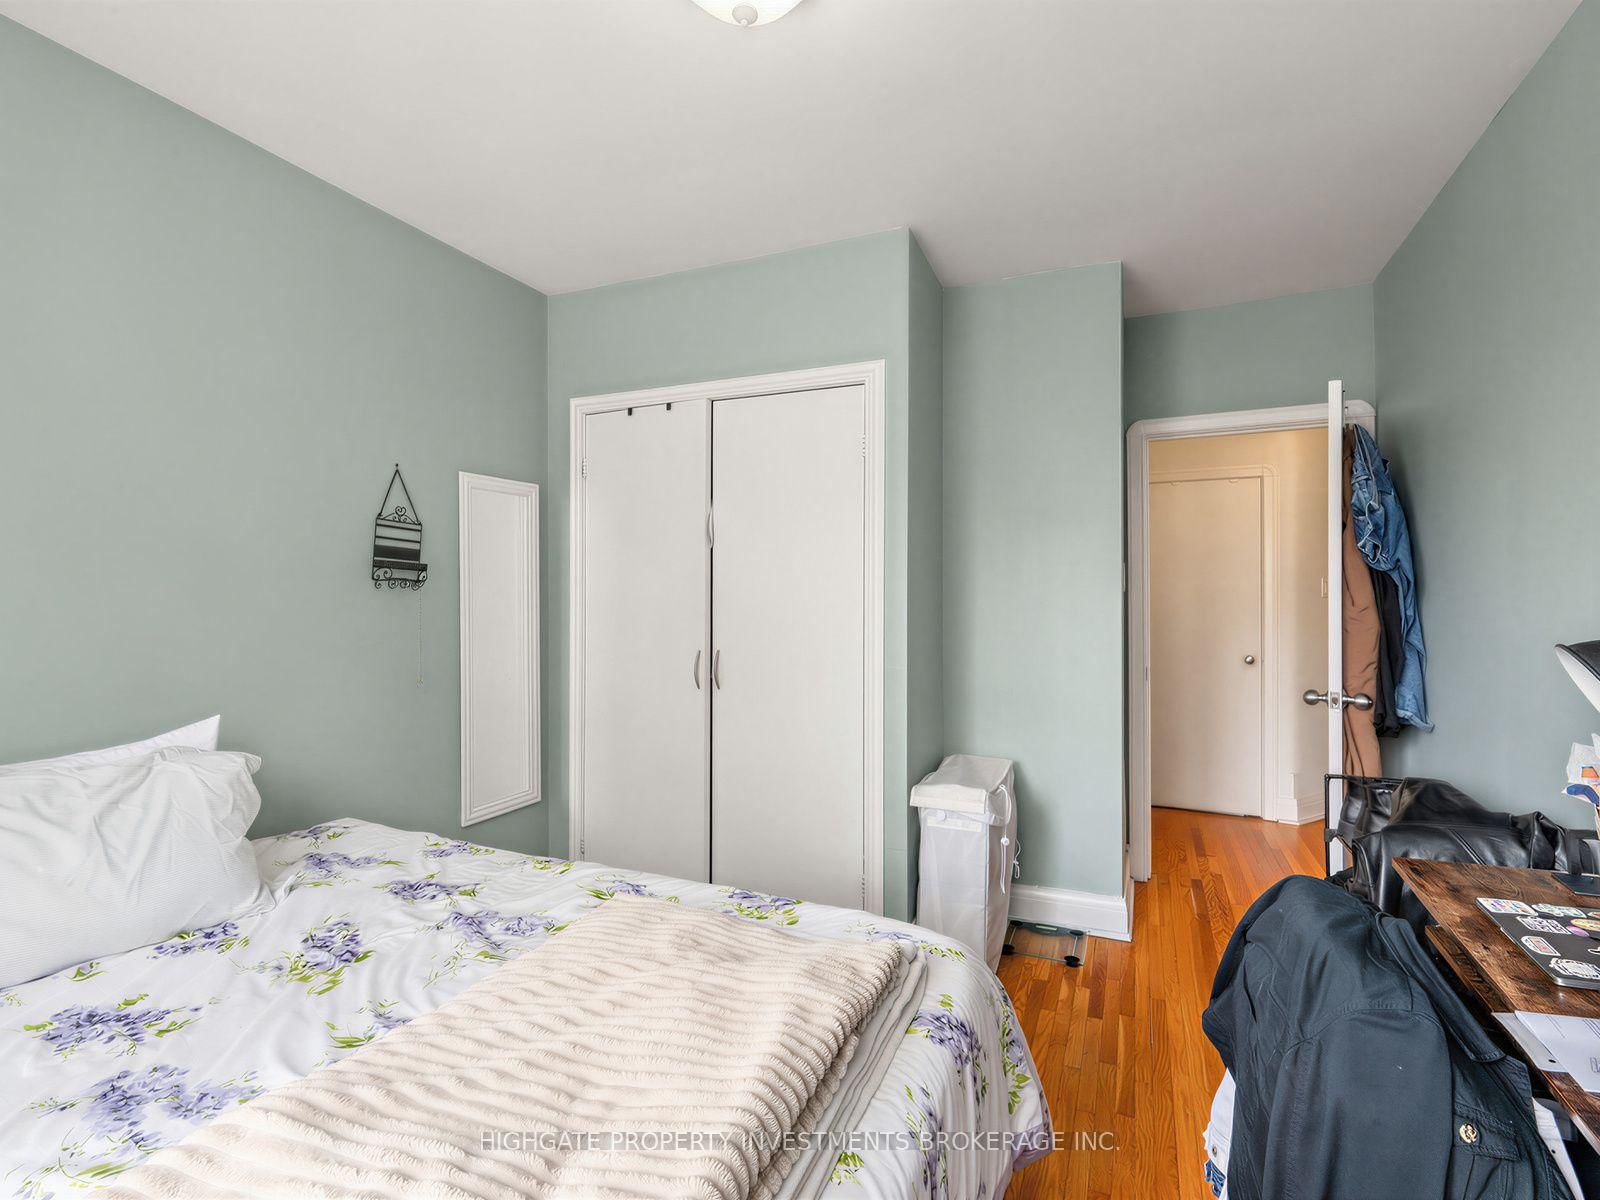
Window · hardwood floor · Closet
Level: Main
Window · hardwood floor
Level: 2nd
Window · hardwood floor · Separate Rm
Level: 2nd
Window · Linoleum · Separate Rm
Level: 2nd
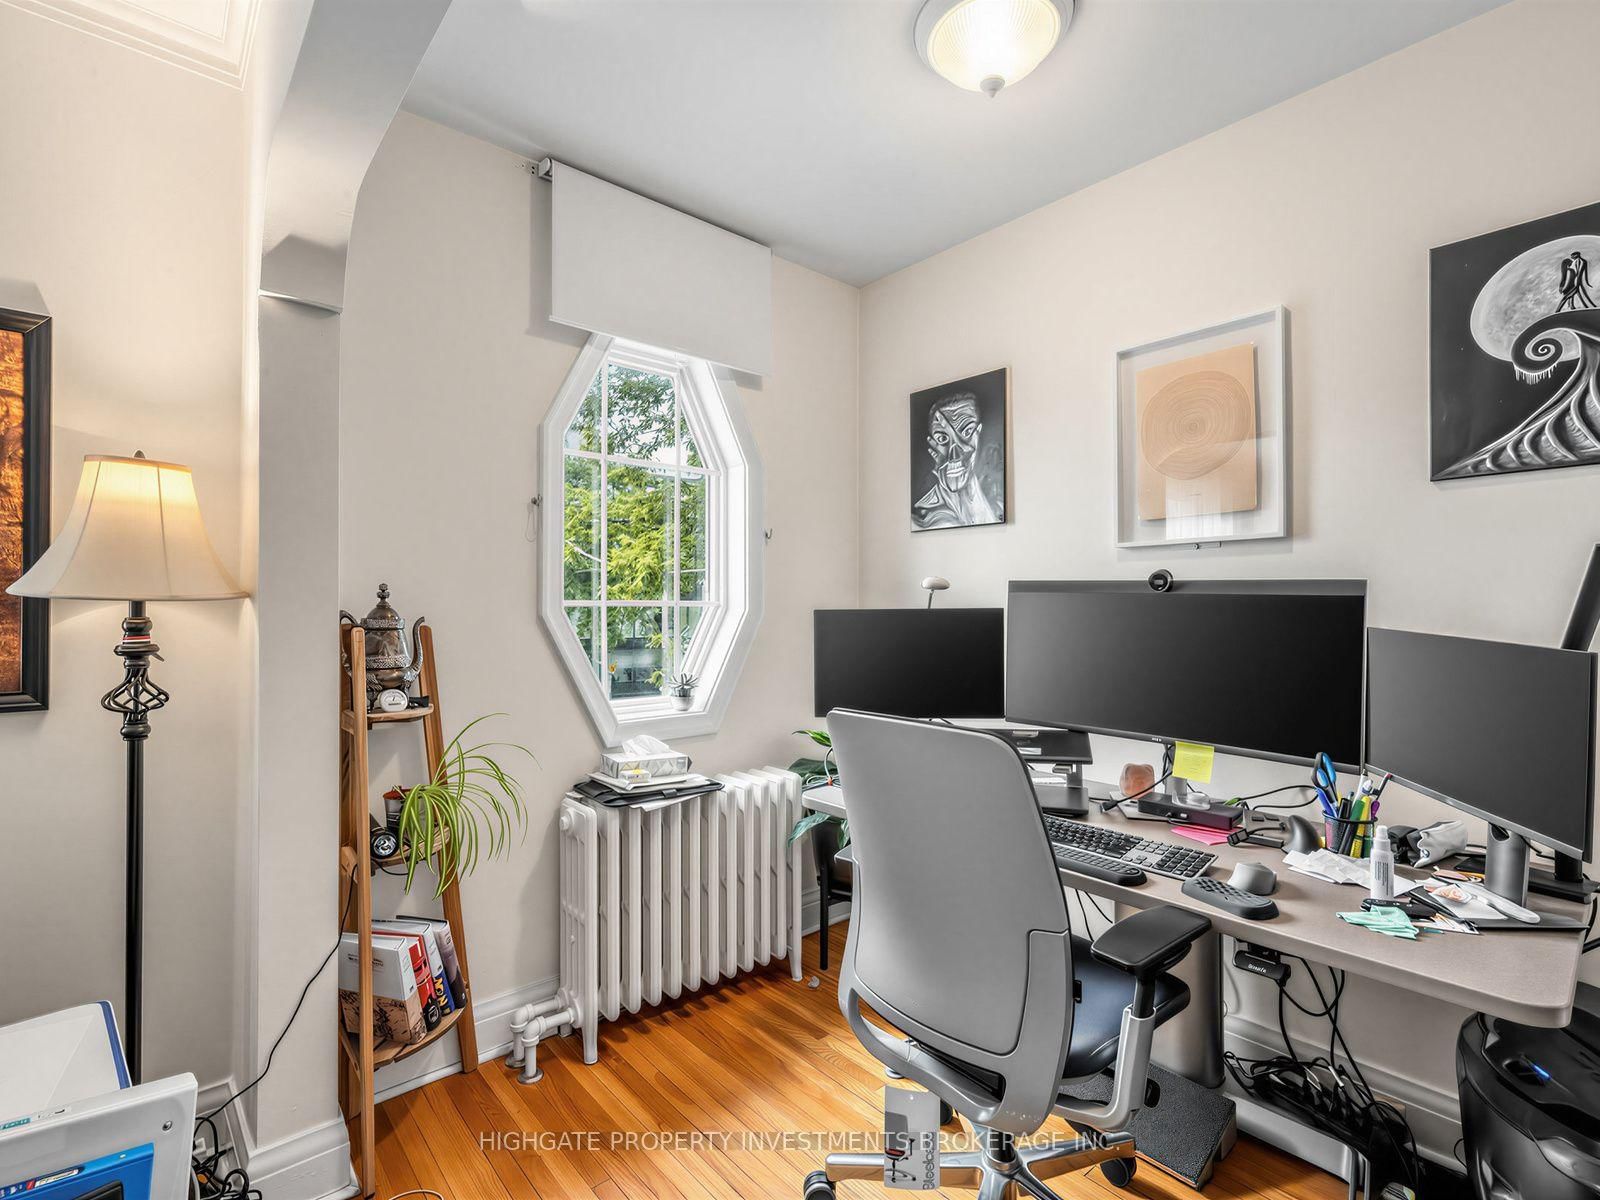
Window · hardwood floor · Closet
Level: 2nd
Window · hardwood floor
Level: 2nd
Comparable sales require sign in
Closing prices and sold comps are available to registered visitors who accept MLS® VOW terms on this site.
Monthly Payment
$6,872
Total monthly payment
$7,575
Break-even down payment
100%
Expand Neighbourhood demographics to load Statistics Canada census charts.
Expand Market details to load neighbourhood price and activity trends.
$1,499,000
$1,499,000
CAD
Estimated market value
The trademarks MLS®, Multiple Listing Service® and the associated logos are owned by CREA and identify the quality of services provided by real estate professionals who are members of CREA.