
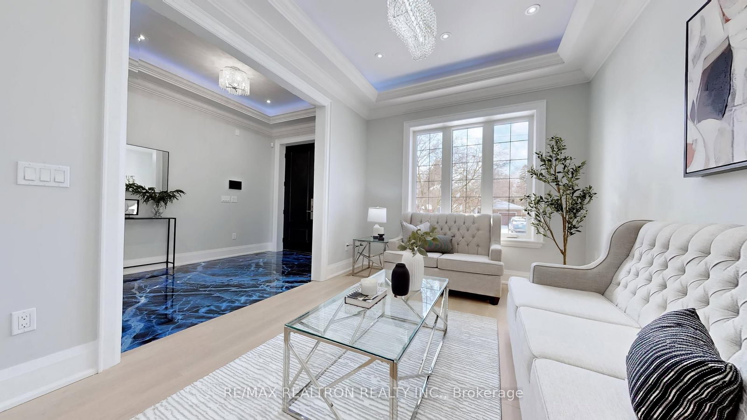


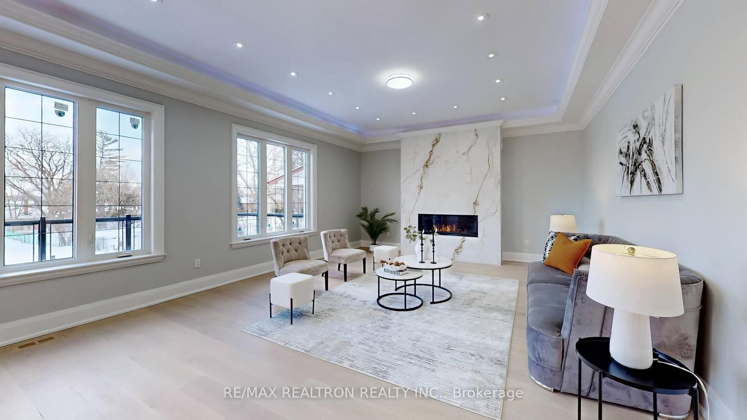

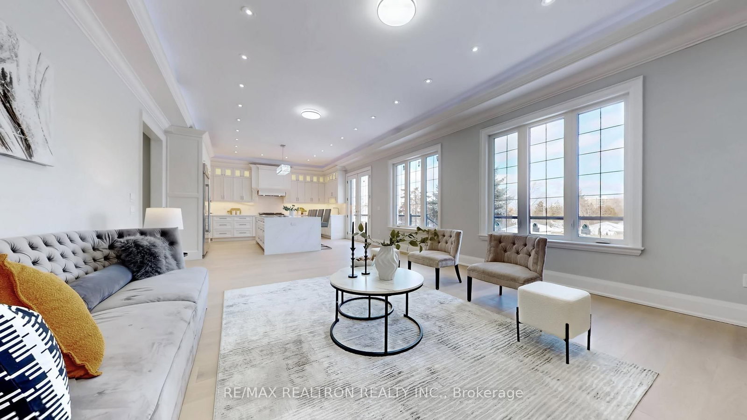


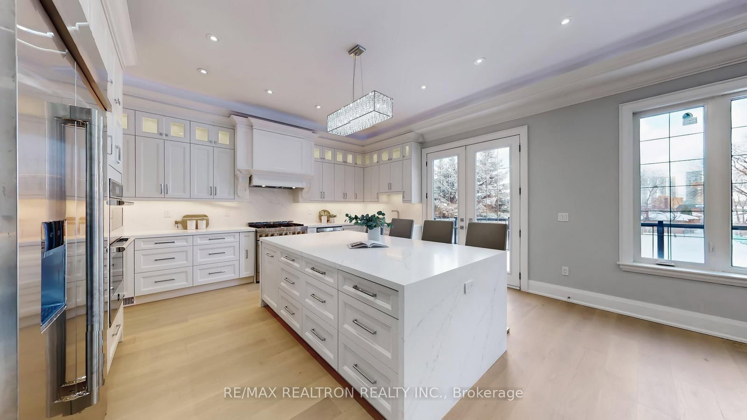
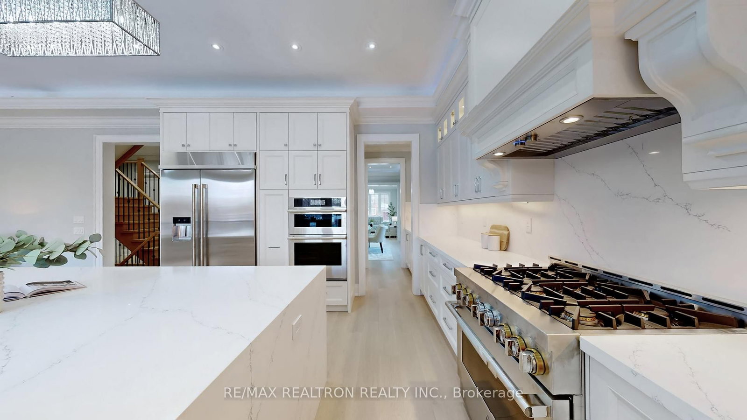


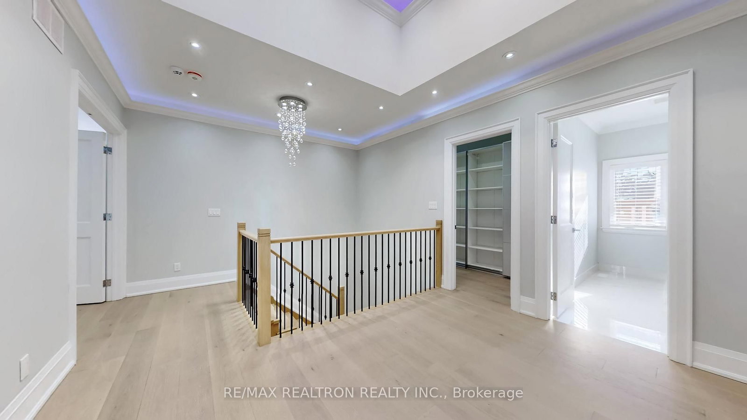
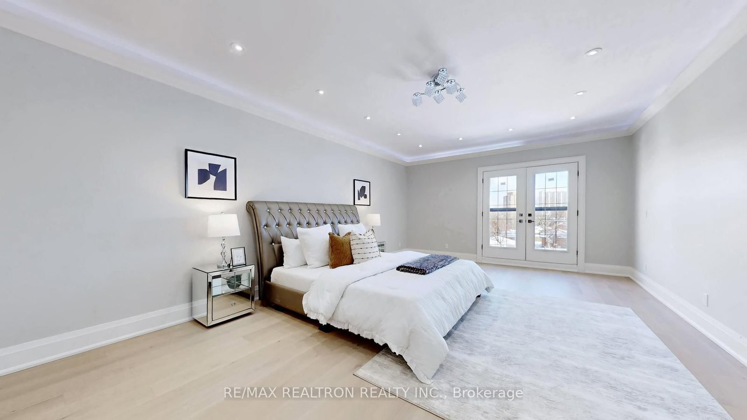
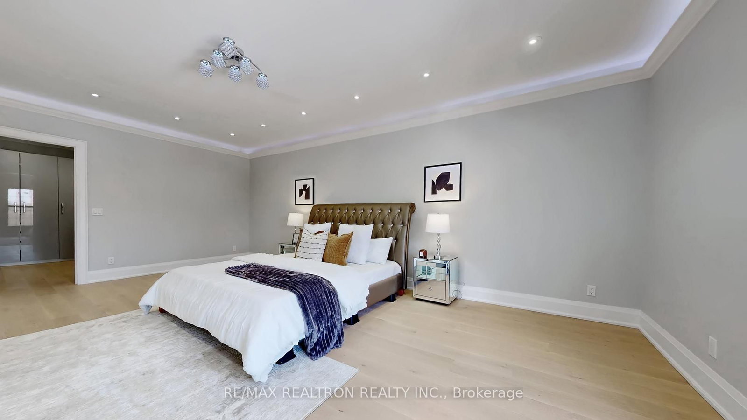
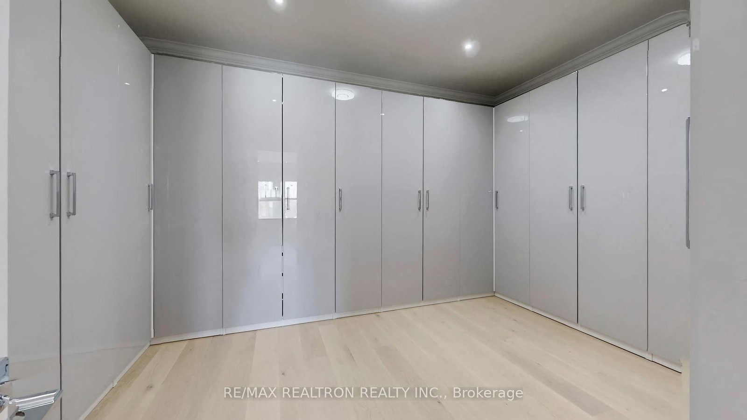


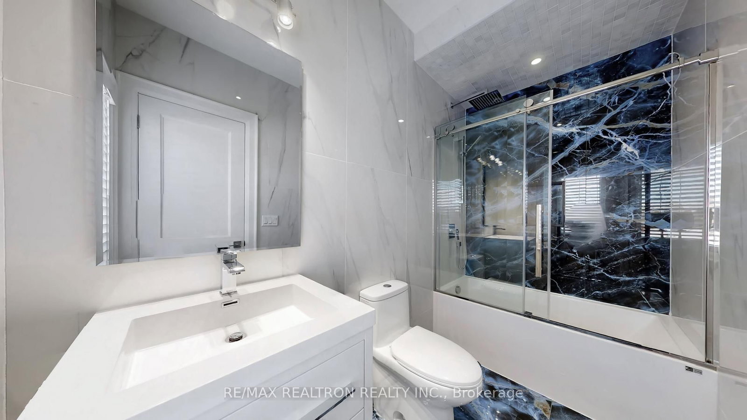

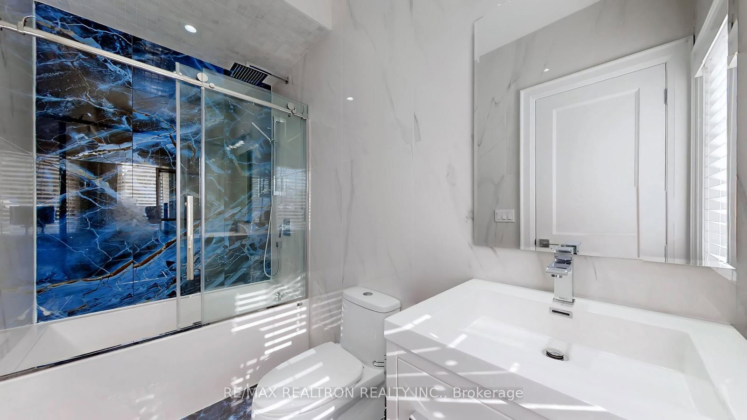

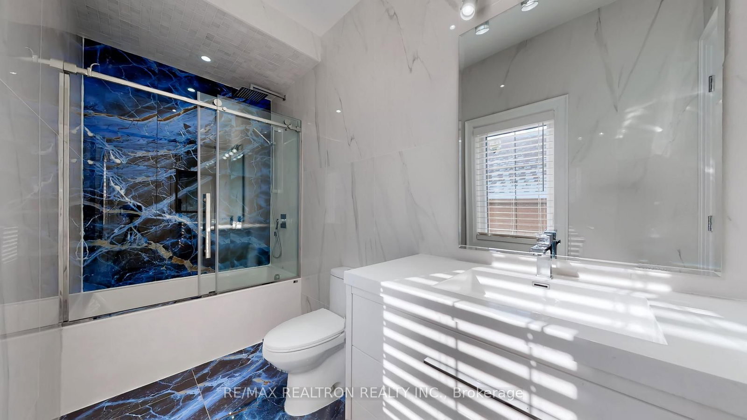



Living (3.2 × 4.6)
hardwood floor · Crown Moulding · Pot Lights
Level: Main
Humber Heights, Toronto, Ontario M9P 2Y6
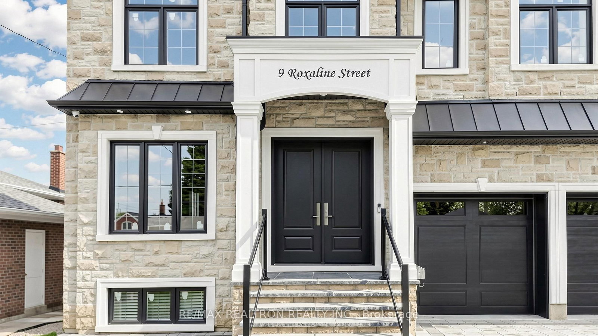
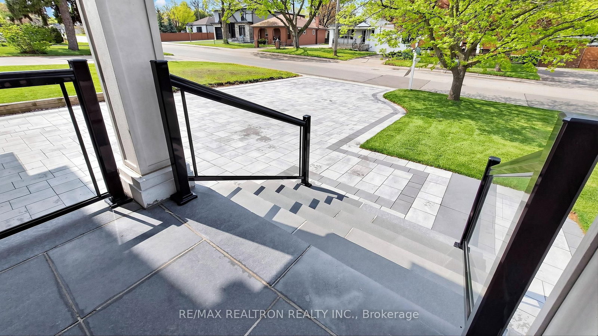
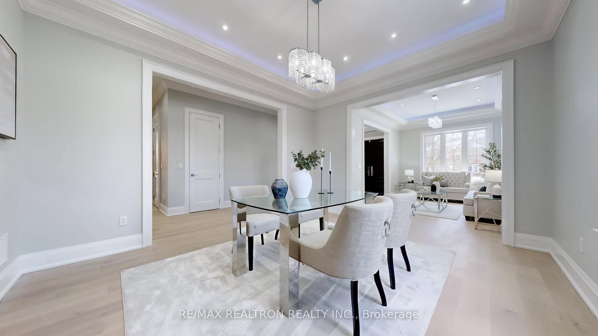
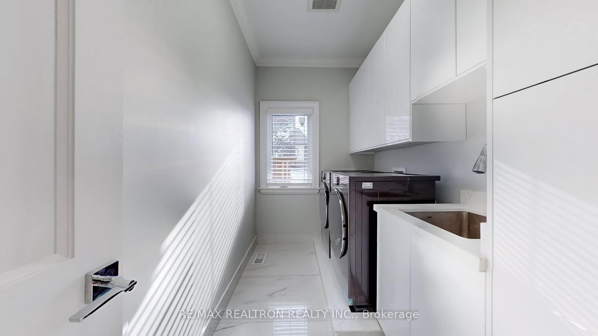
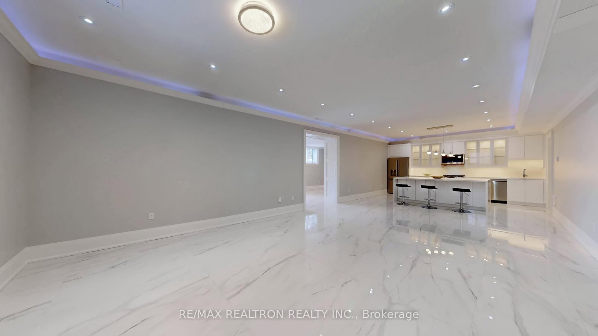
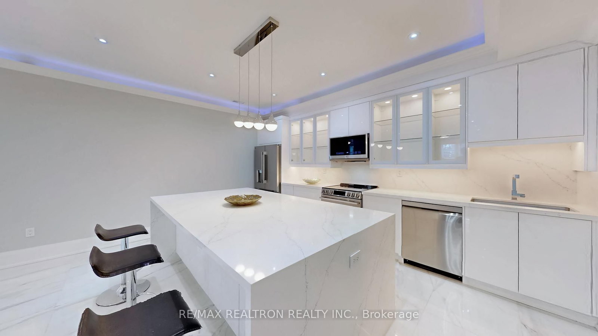
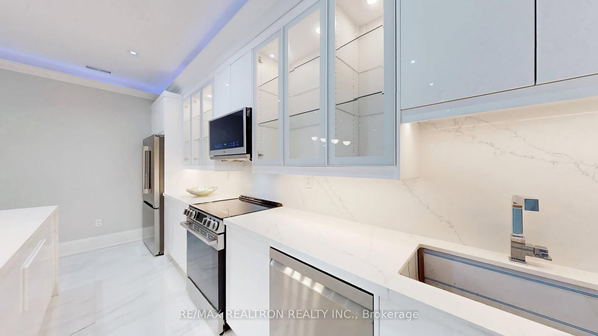
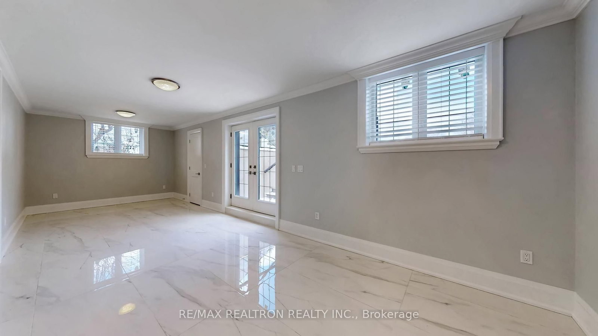
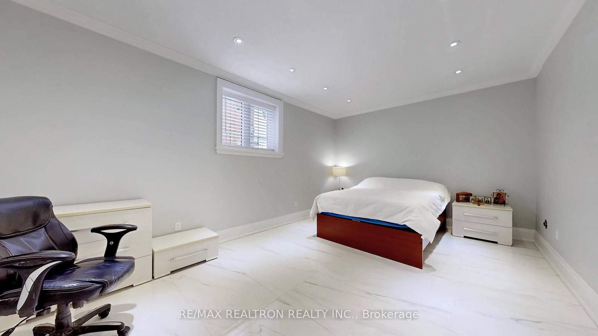
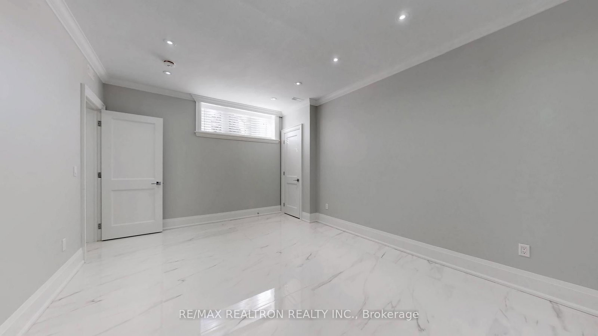
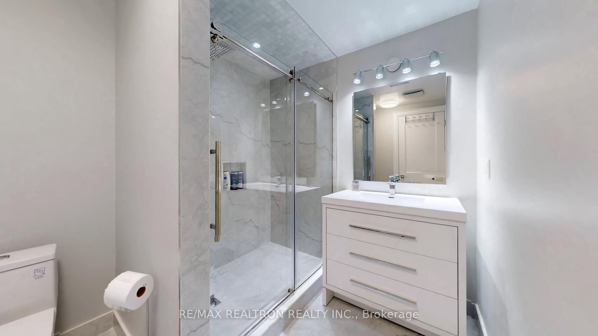
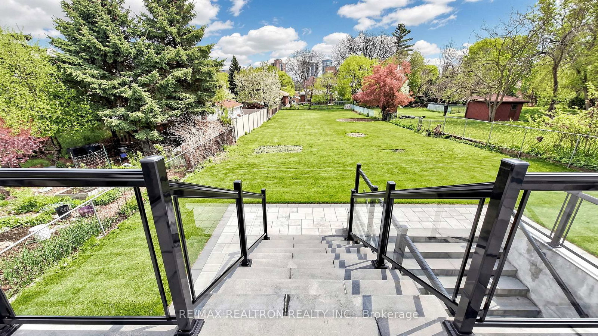
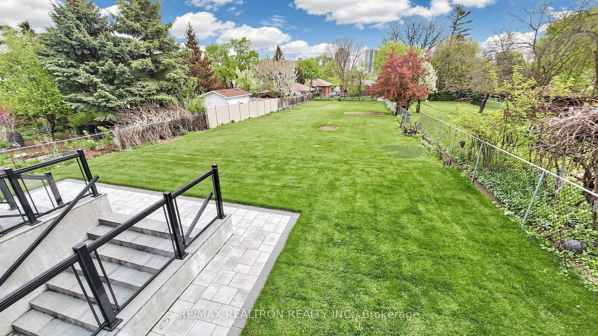
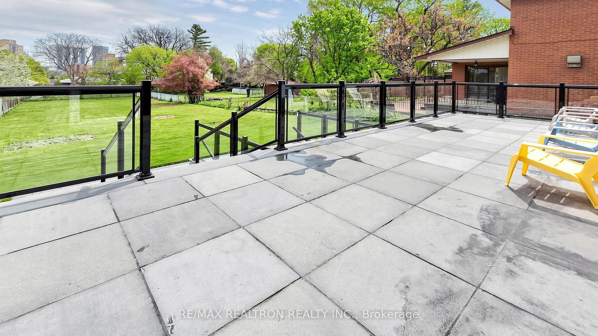
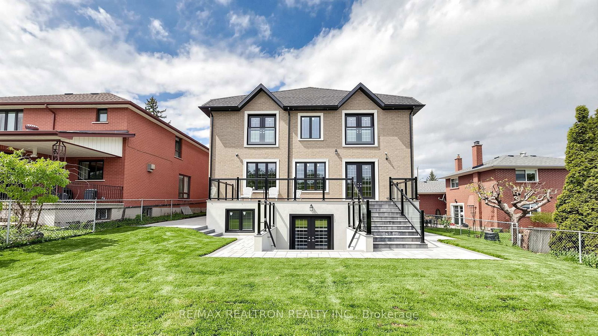
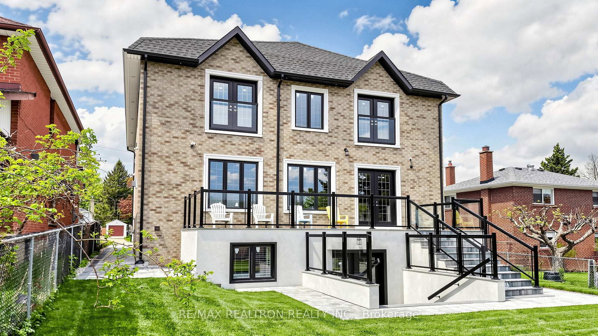
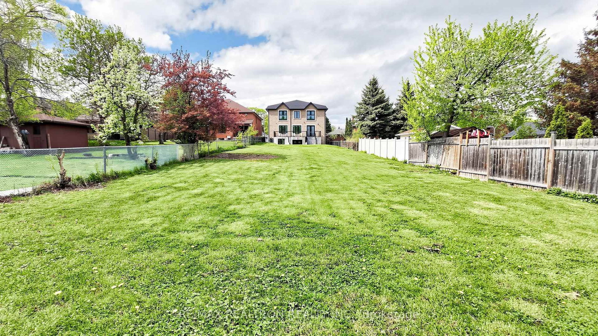
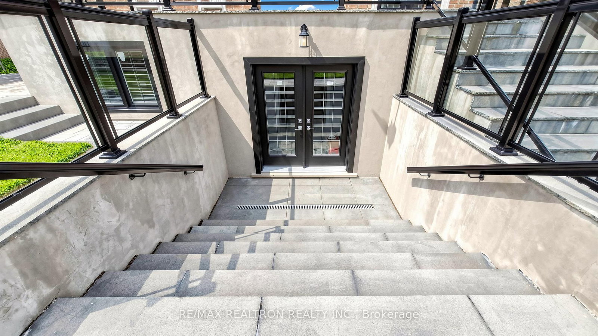
Discover the pinnacle of luxury in this 2 year new custom built masterpiece, ideally located in the prestigious Humber Heights neighbourhood of Etobicoke. Set on an exceptional 50 x 264 ft premium lot, this residence offers outstanding privacy and natural surroundings, paired with over 6,000 sq ft of impeccably designed living space. Step inside to refined, light-filled interiors showcasing exquisite hardwood floors, soaring ceilings, crown mouldings and pot lights throughout, and elegant designer finishes at every turn. The formal living and dining rooms are ideal for entertaining, while the oversized family room with fireplace overlooks the serene backyard. A main-floor library provides a perfect home office or private retreat. The heart of the home is the stunning chef's designer eat-in kitchen, featuring JennAir built-in appliances, an expansive centre island, servery, premium cabinetry, and walkout to the deck, making it perfect for indoor/outdoor living.The upper level offers 4 spacious bedrooms, each with a private ensuite, complemented by skylight, enhanced natural light and a convenient 2nd floor laundry. All closets feature custom organizers, including the impressive primary bedroom walk-in closet. The fully finished walk-up basement is a true extension of the home, complete with heated floors, large recreation and living areas, a 2nd full kitchen, 2nd laundry, 2 additional bedrooms, and a full bathroom = ideal for extended family or guests. Outside, enjoy a fully fenced and landscaped backyard oasis, while the fully interlocked driveway with no sidewalk accommodates 4 cars, plus a 2-car garage. The striking stone and brick facade completes this exceptional offering. A rare opportunity to own a nearly new luxury home combining space, craftsmanship, and comfort in one of Etobicoke's most sought-after communities.
Buy/Sell history for 9 Roxaline St, Toronto, Ontario
Sale history on this site covers the last 2 years, the window permitted under the TRREB MLS® VOW agreement.
| Date Start | Date End | List Price | Price | Event | Listing ID |
|---|---|---|---|---|---|
| N/A | N/A | $2,999,000 | N/A | For Sale | W13731388 |
Estimated value requires sign in
AI market estimates use sold comparables and are available after you sign in and accept MLS® VOW terms.
hardwood floor · Crown Moulding · Pot Lights
Level: Main
hardwood floor · Pot Lights · Crown Moulding
Level: Main
hardwood floor · B/I Appliances · Modern Kitchen
Level: Main
hardwood floor · W/O To Deck · Combined W/Kitchen
Level: Main
hardwood floor · Fireplace · Crown Moulding
Level: Main
hardwood floor · Crown Moulding · Pot Lights
Level: Main
hardwood floor · 5 Pc Ensuite · W/I Closet
Level: 2nd
hardwood floor · 4 Pc Ensuite · Closet Organizers
Level: 2nd
hardwood floor · 4 Pc Ensuite · W/I Closet
Level: 2nd
hardwood floor · 4 Pc Ensuite · W/I Closet
Level: 2nd
Tile Floor · Heated Floor · Centre Island
Level: Bsmt
Tile Floor · Heated Floor · Pot Lights
Level: Bsmt
Walk-Up · Tile Floor · Heated Floor
Level: Bsmt
Heated Floor · Pot Lights · Crown Moulding
Level: Bsmt
Heated Floor · Pot Lights · Crown Moulding
Level: Bsmt
Comparable sales require sign in
Closing prices and sold comps are available to registered visitors who accept MLS® VOW terms on this site.
Monthly Payment
$13,748
Total monthly payment
$14,902
Break-even down payment
100%
Expand Neighbourhood demographics to load Statistics Canada census charts.
Expand Market details to load neighbourhood price and activity trends.
$2,999,000
$2,999,000
CAD
Estimated market value
The trademarks MLS®, Multiple Listing Service® and the associated logos are owned by CREA and identify the quality of services provided by real estate professionals who are members of CREA.