




Breakfast (2.36 × 2.54)
Laminate · Glass Doors · W/O To Patio
Level: Main
East End-Danforth, Toronto, Ontario M4E 2E7
Turnkey 3-Bedroom Semi in Sought-After Upper Beaches! Welcome home to this beautifully updated semi with modern finishes. An inviting enclosed front porch leads to the living room, which flows into the dining room-perfect for family dinners & entertaining. The spacious eat-in kitchen boasts sleek quartz countertops, contemporary tile backsplash, new cabinets, a gas range, and direct walk-out to a backyard space where people love to gather. Soak up the mature green oasis as you gaze out from your raised deck and stone patio, which also features built-in planters for the avid gardener. This extended outdoor living is truly the star of the show that will make you forget you're in the city.The second floor features 3 bedrooms and a full bathroom; each room with an abundance of natural light. Modern updated design with day-to-day functionality. A newly renovated lower level has a separate side entrance w/ option for an in-law suite or to convert to an apartment. Basement has a 3-pc bathroom, kitchenette and has been previously used as both a rental apartment and a rec room, with options for multigenerational living, a home office, playroom or tenant suite that earns income toward your mortgage; this flex space allows unmatched versatility. Steps to vibrant Kingston Road Village, restaurants, parks, cafes, ravines, the Beach, and the Danforth GO Train-with downtown just an 11-min train ride away. Convenient amenities nearby include Loblaws, Metro, YMCA, Main subway station, LA Fitness, F45 gym and Ted Reeve Arena. Walking distance to Malvern Cl and with a coveted, rare address within the French Immersion catchment for Adam Beck PS. Street parking available.
Buy/Sell history for 2375 Gerrard St, Toronto, Ontario
Sale history on this site covers the last 2 years, the window permitted under the TRREB MLS® VOW agreement.
| Date Start | Date End | List Price | Price | Event | Listing ID |
|---|---|---|---|---|---|
| N/A | N/A | $889,000 | N/A | For Sale | E13814176 |
Estimated value requires sign in
AI market estimates use sold comparables and are available after you sign in and accept MLS® VOW terms.
Laminate · Glass Doors · W/O To Patio
Level: Main
Laminate · W/O To Balcony
Level: 2nd
Laminate · Window · Closet
Level: 2nd
Laminate · Above Grade Window · Stainless Steel Appl
Level: Lower
Laminate · Above Grade Window · Side Door
Level: Lower
Laminate · Window
Level: Main
Enclosed · hardwood floor · Window
Level: Main
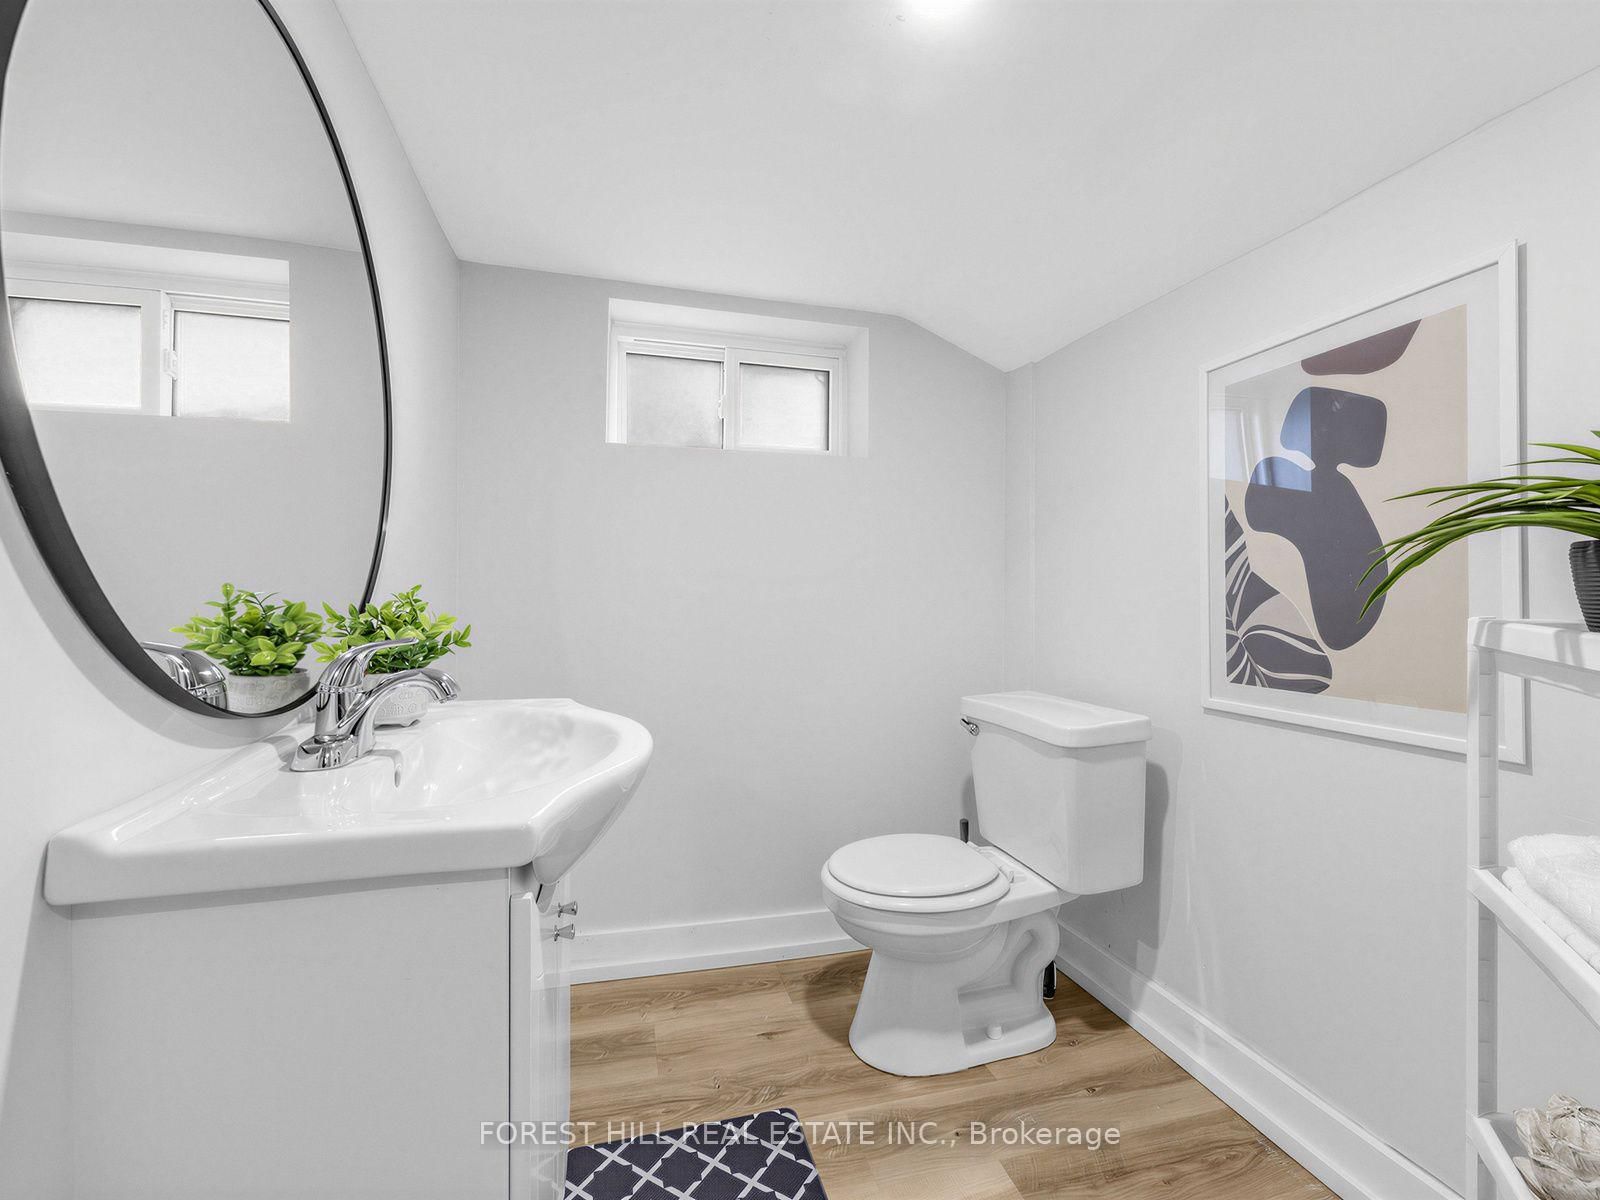
Laminate · 3 Pc Bath · Above Grade Window
Level: Lower
Laminate · Stainless Steel Appl · Backsplash
Level: Main
Laminate · Above Grade Window
Level: Lower
Window
Level: 2nd
Tile Floor · 4 Pc Bath · Window
Level: 2nd
Laminate · Window · B/I Shelves
Level: Main
Comparable sales require sign in
Closing prices and sold comps are available to registered visitors who accept MLS® VOW terms on this site.
Monthly Payment
$4,076
Total monthly payment
$4,370
Break-even down payment
100%
Expand Neighbourhood demographics to load Statistics Canada census charts.
Expand Market details to load neighbourhood price and activity trends.
$889,000
$889,000
CAD
Estimated market value
The trademarks MLS®, Multiple Listing Service® and the associated logos are owned by CREA and identify the quality of services provided by real estate professionals who are members of CREA.