
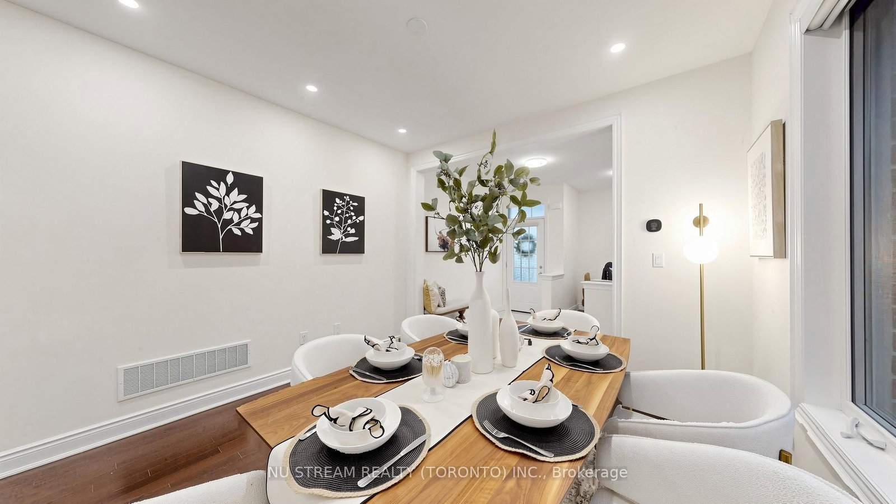


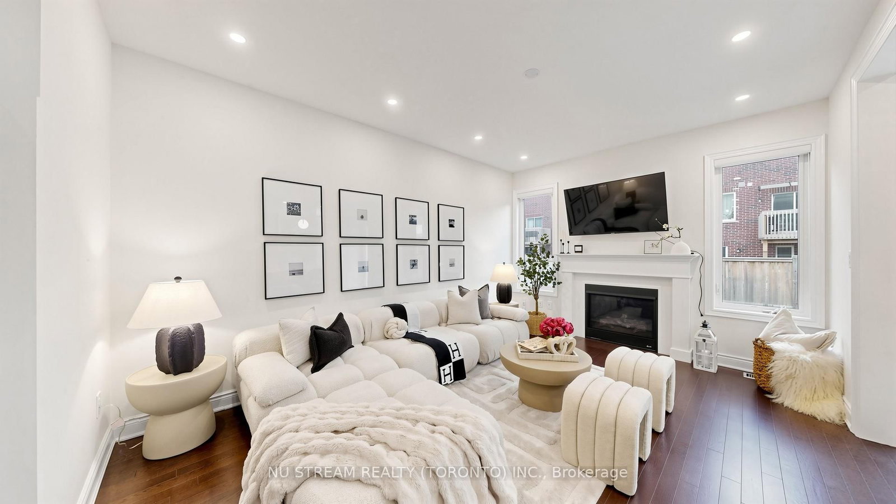
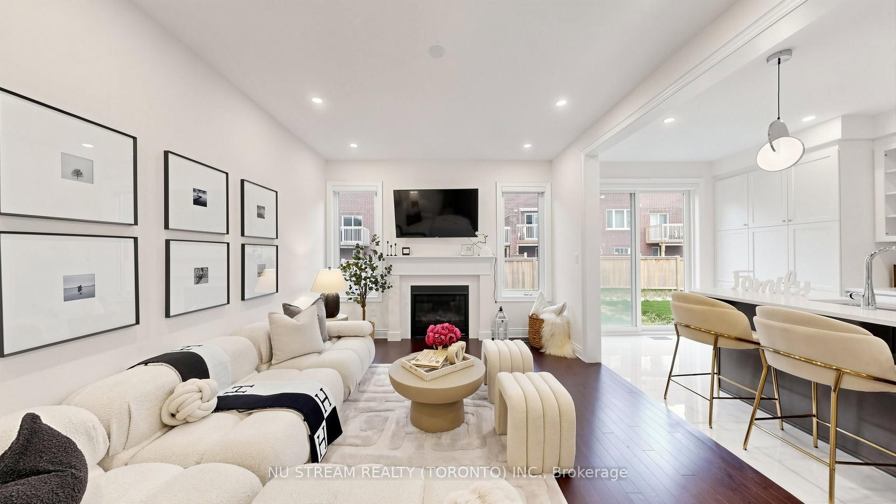
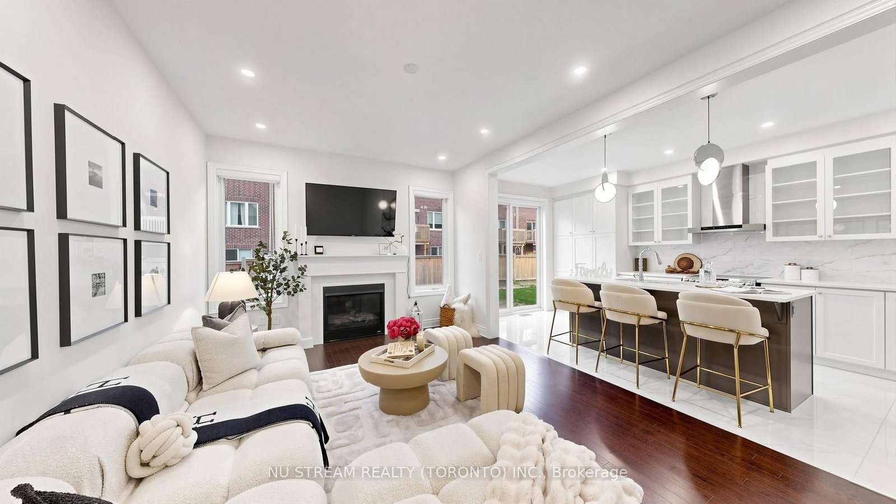
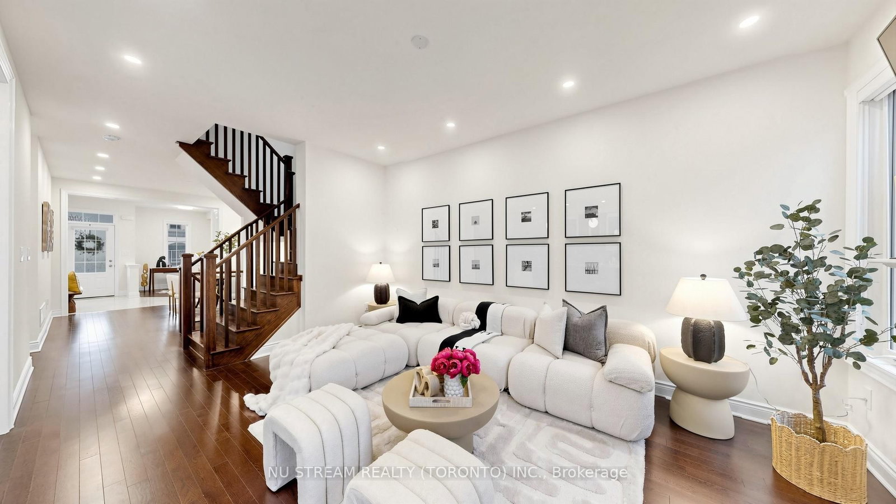
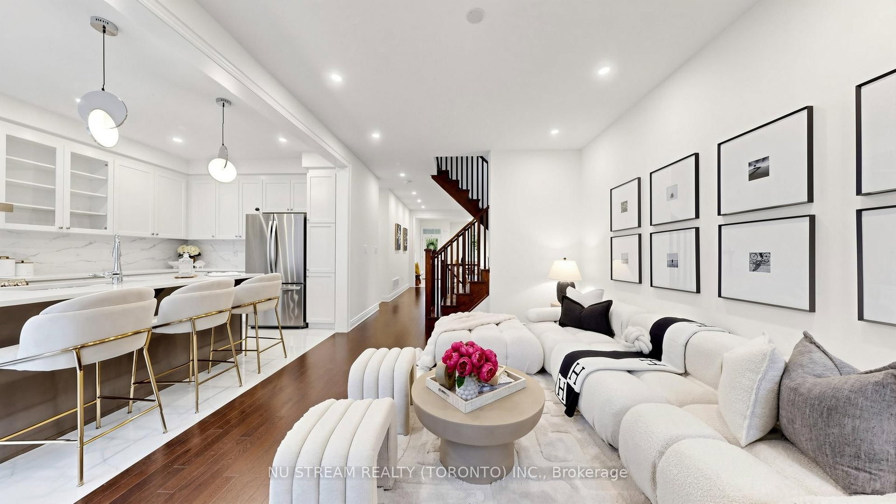
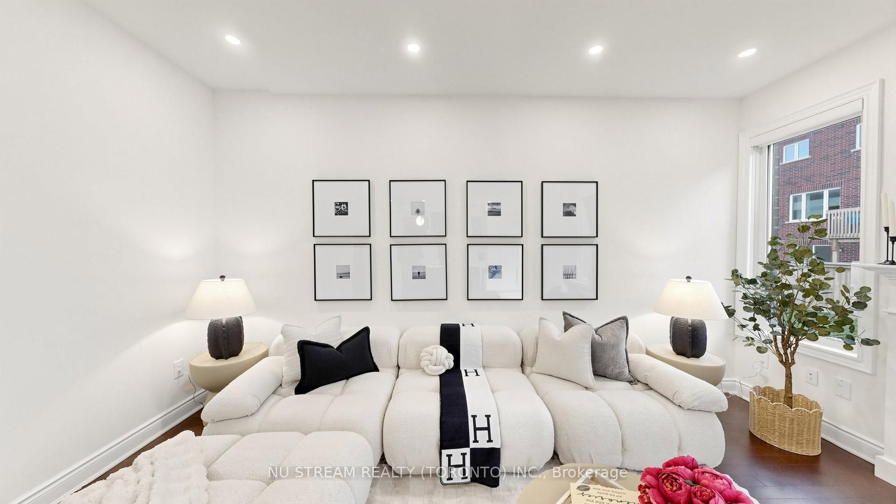

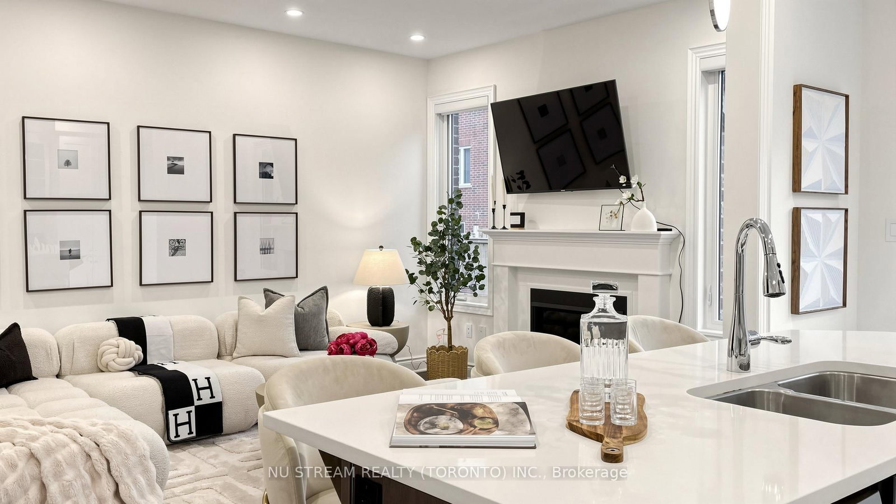












Great Rm (3.51 × 4.88)
hardwood floor · Gas Fireplace
Level: Ground
Rural Richmond Hill, Richmond Hill, Ontario L4S 0K5
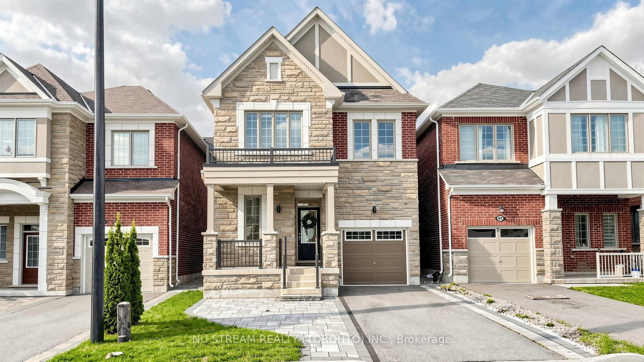
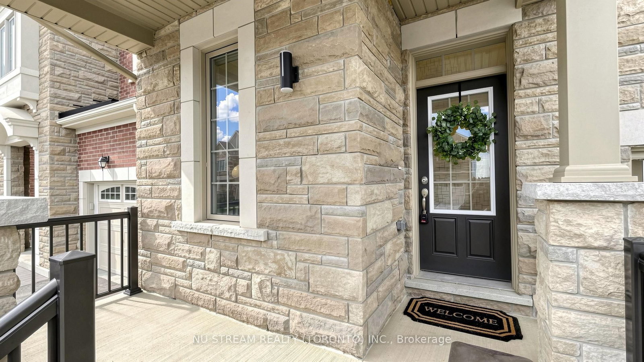
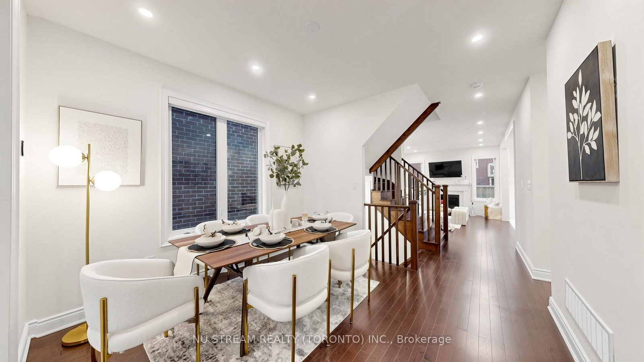
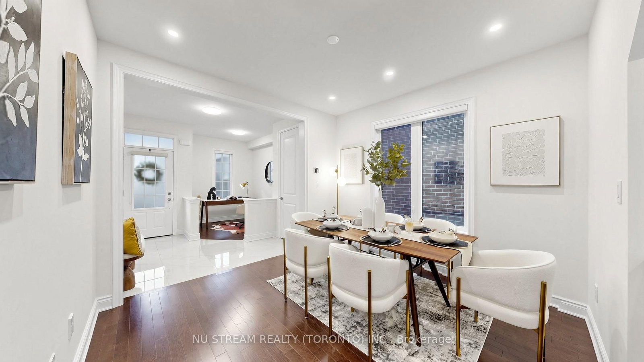
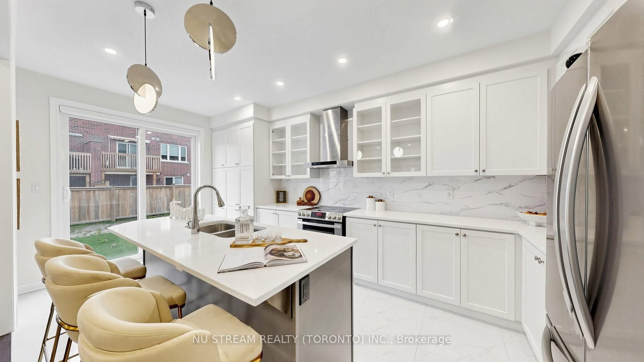
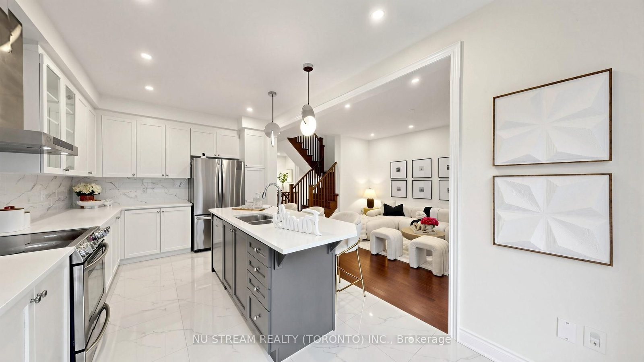
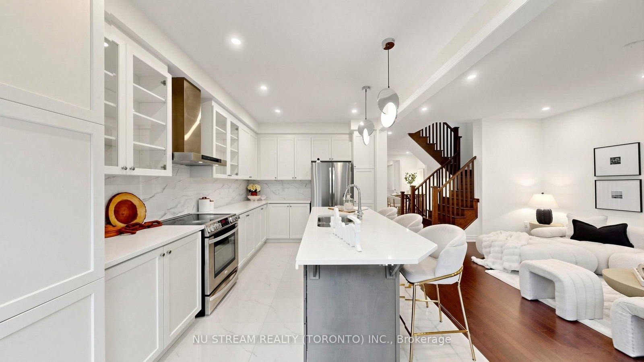
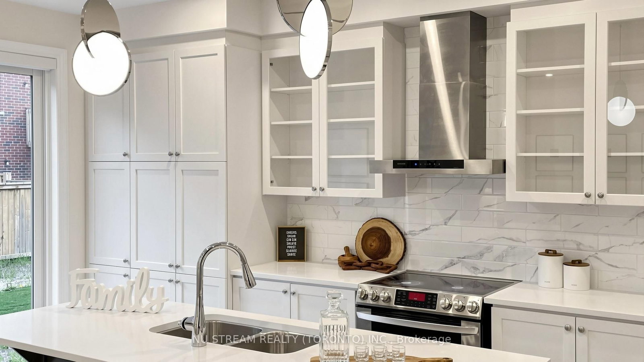
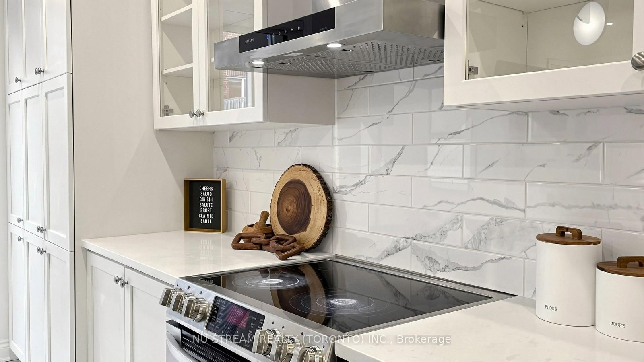
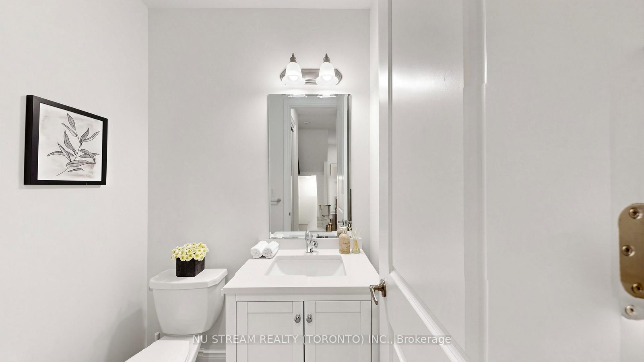
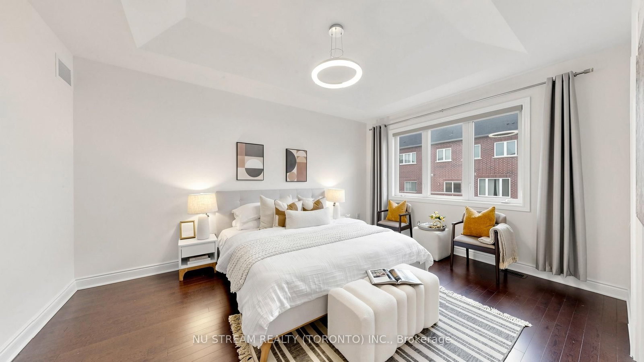
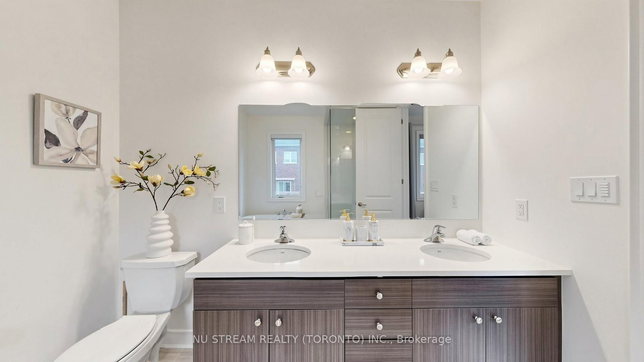
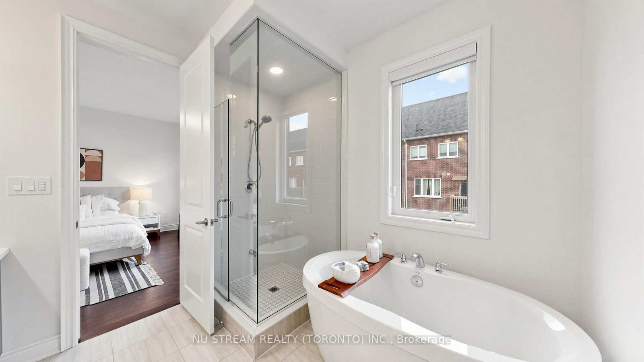
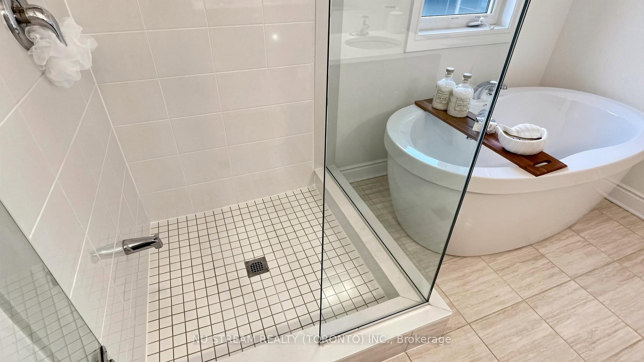
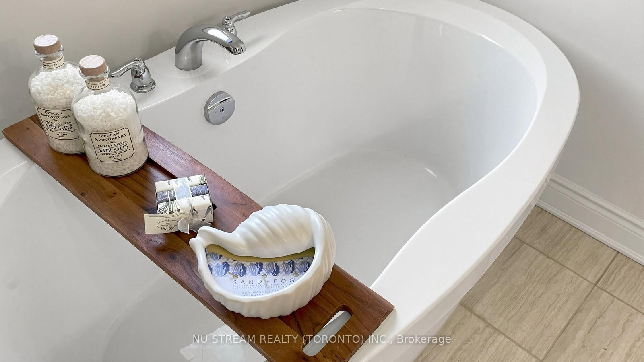
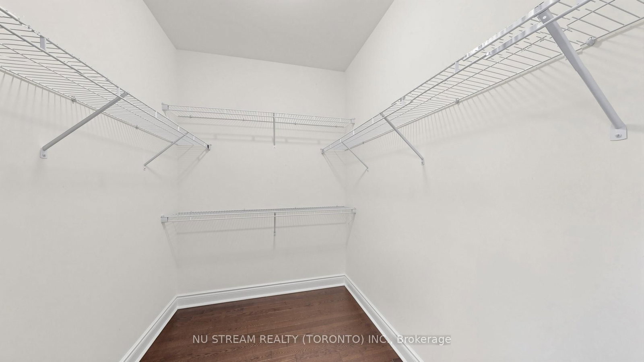
4-Bedroom Detached Home Comes W/Loads Of Upgrades: Soaring 9Ft Ceilings On Both Main & Second Floor, Master Bedroom W/10Fft Tray Ceiling, 5-Pc Ensuite W/Glass Shower & Standalone Tub, Large W/I Closet, Gorgeous Chefs Kitchen, Hardwood Floors & So Much More! Surrounded By Rich Greenery, Richmond Green Sports Center & Park For Family Fun, Costco, Home Depot,Starbucks, Timmies, Restaurants, Banks, Hwy 404 & So Much More All Located Within Minutes! <<Open House On Sat & Sun 2-4pm>> <<3D Visual Tour: https://winsold.com/matterport/embed/456318/iRZWQiw3xW5>>
Buy/Sell history for 89 Hartney Dr, Richmond Hill, Ontario
Sale history on this site covers the last 2 years, the window permitted under the TRREB MLS® VOW agreement.
| Date Start | Date End | List Price | Price | Event | Listing ID |
|---|---|---|---|---|---|
| N/A | N/A | $1,620,000 | N/A | Ext | N13072324 |
Estimated value requires sign in
AI market estimates use sold comparables and are available after you sign in and accept MLS® VOW terms.
hardwood floor · Gas Fireplace
Level: Ground
hardwood floor · Large Window
Level: Ground
Stainless Steel Appl · Quartz Counter · Centre Island
Level: Ground
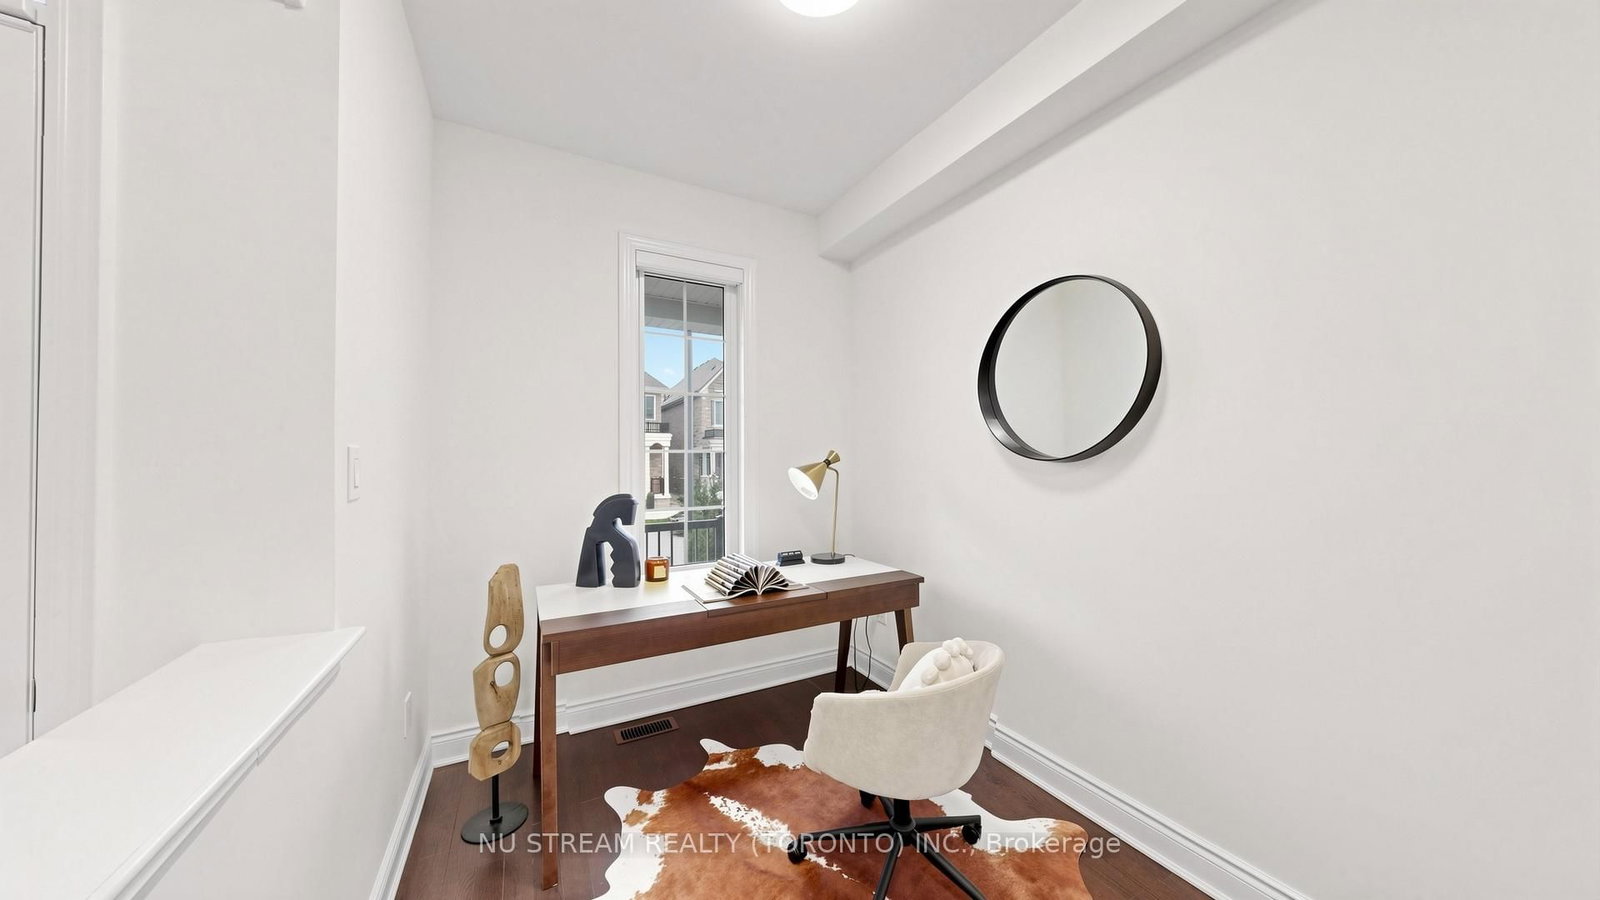
hardwood floor · Window · O/Looks Frontyard
Level: Ground
hardwood floor · W/I Closet · 5 Pc Ensuite
Level: 2nd
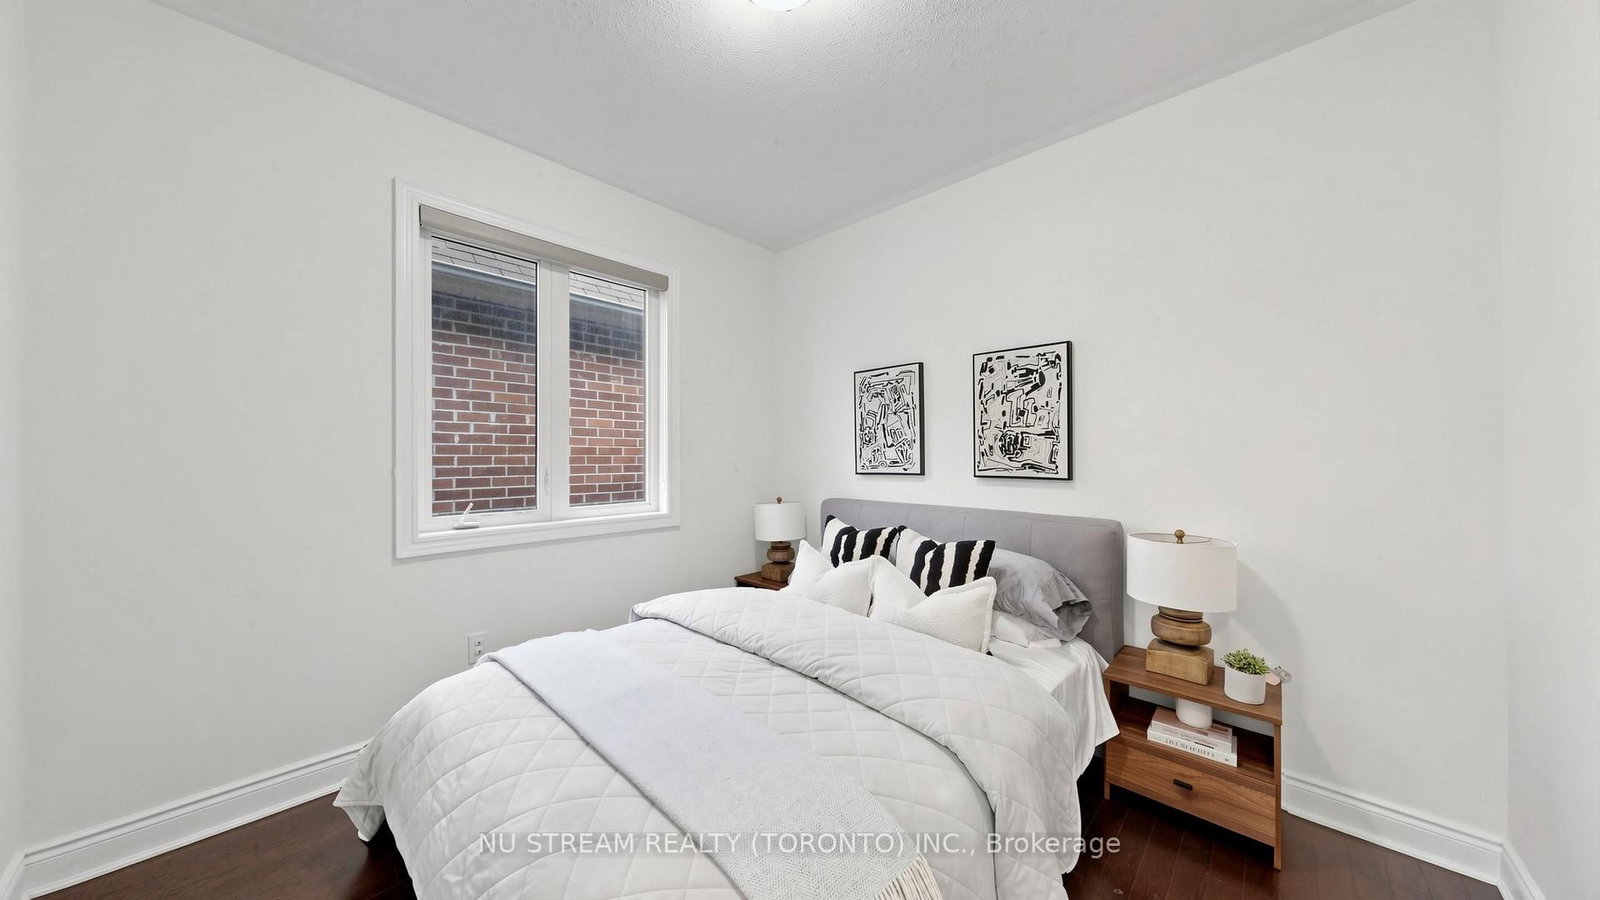
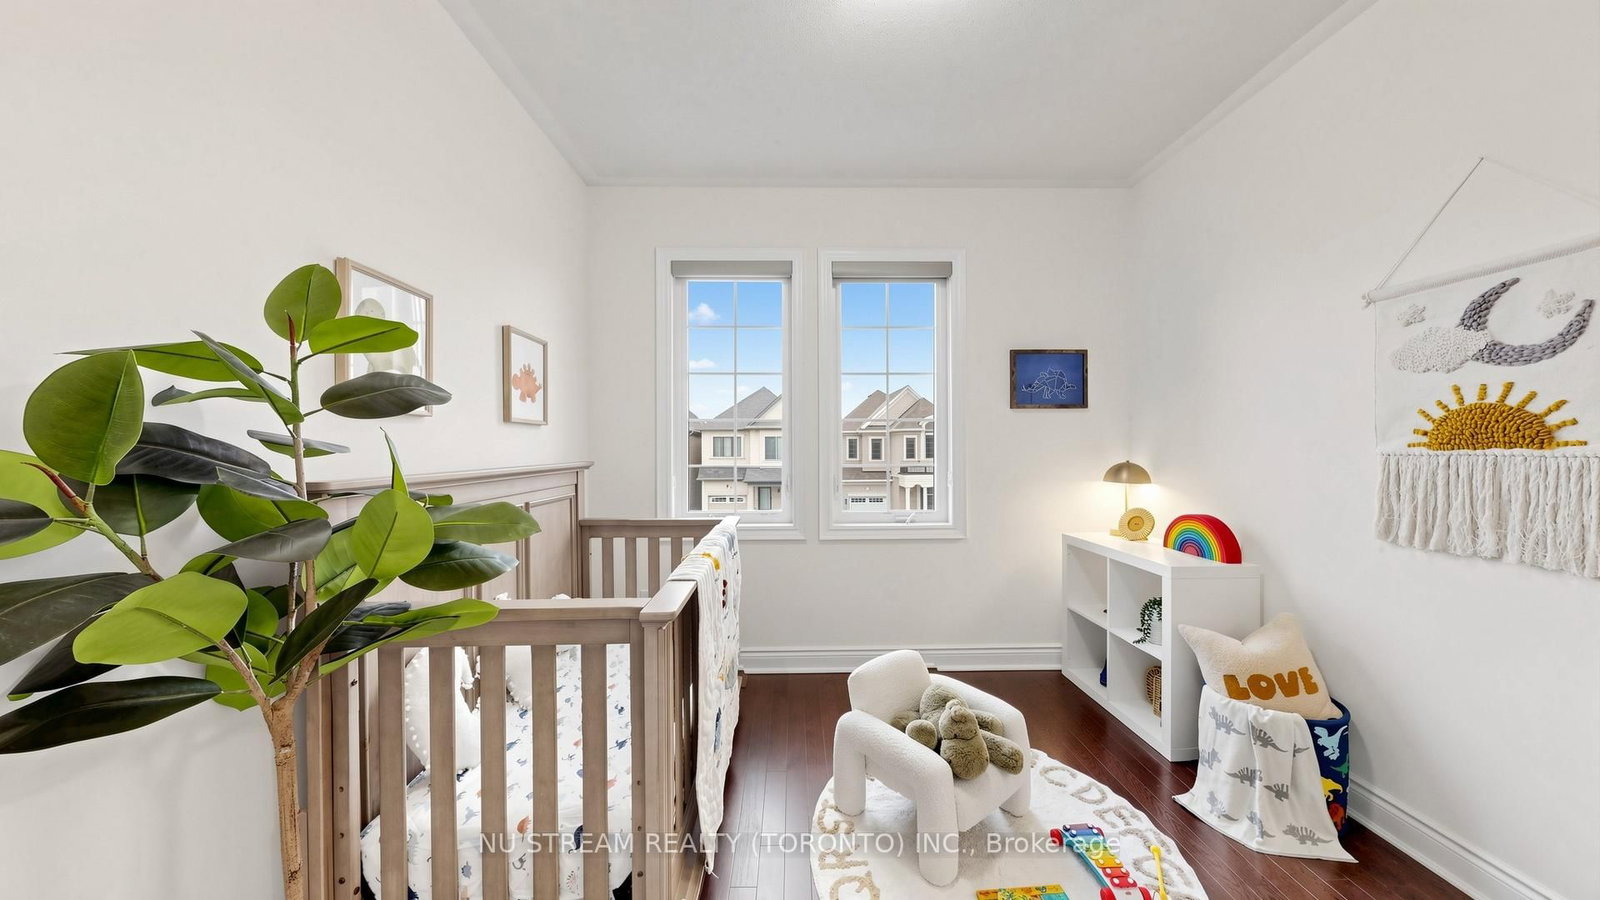
Hardwood Floor
Level: 2nd
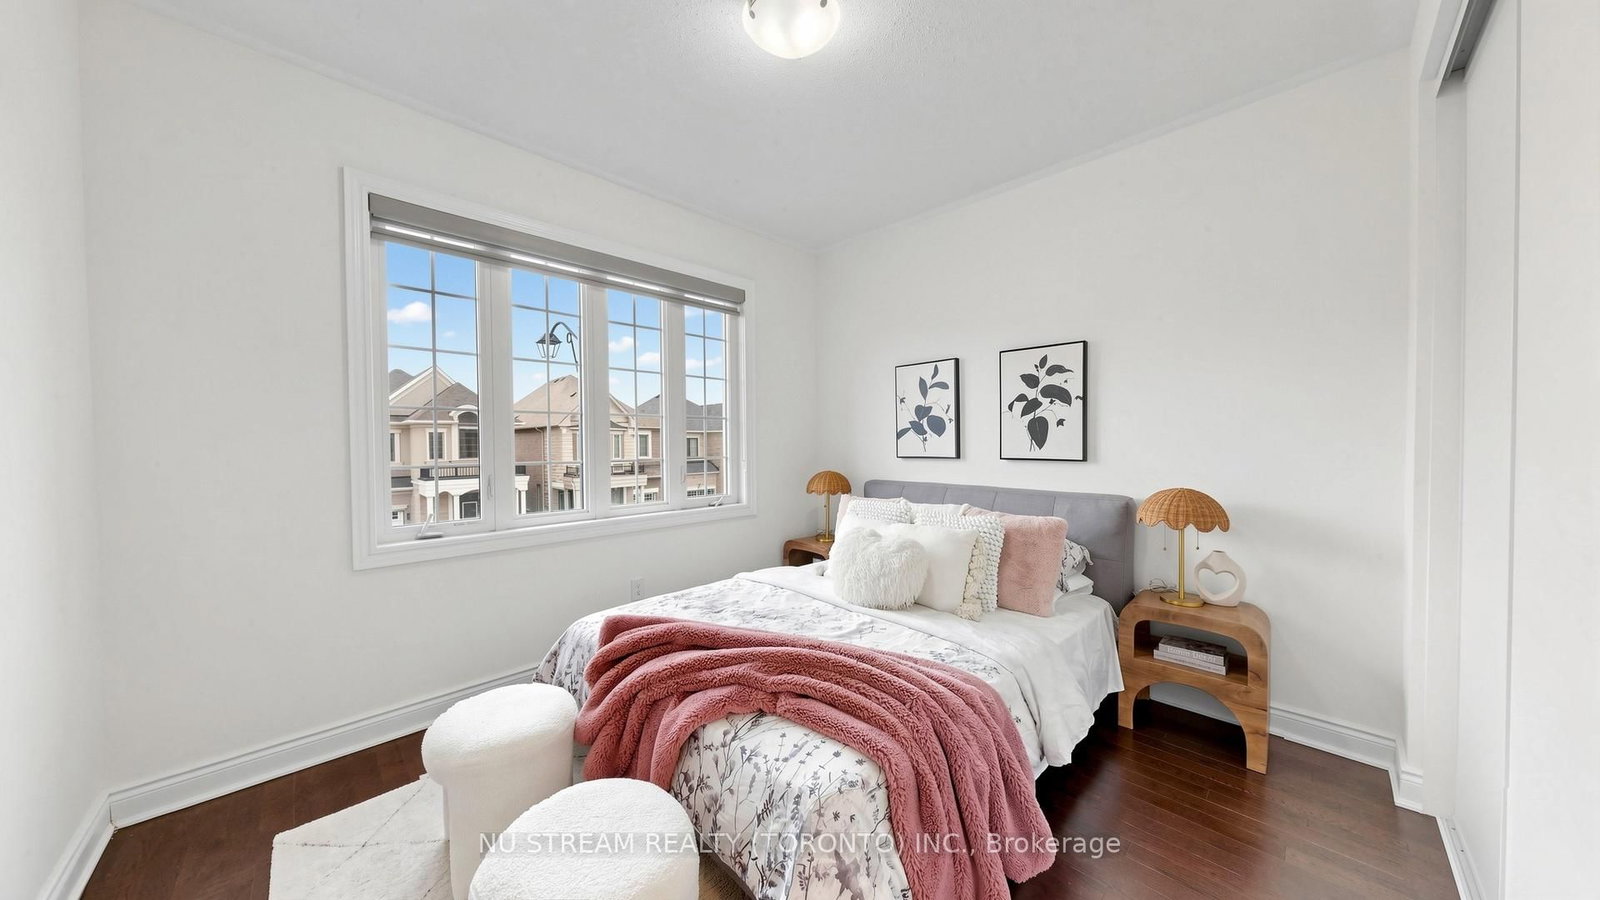
Hardwood Floor
Level: 2nd
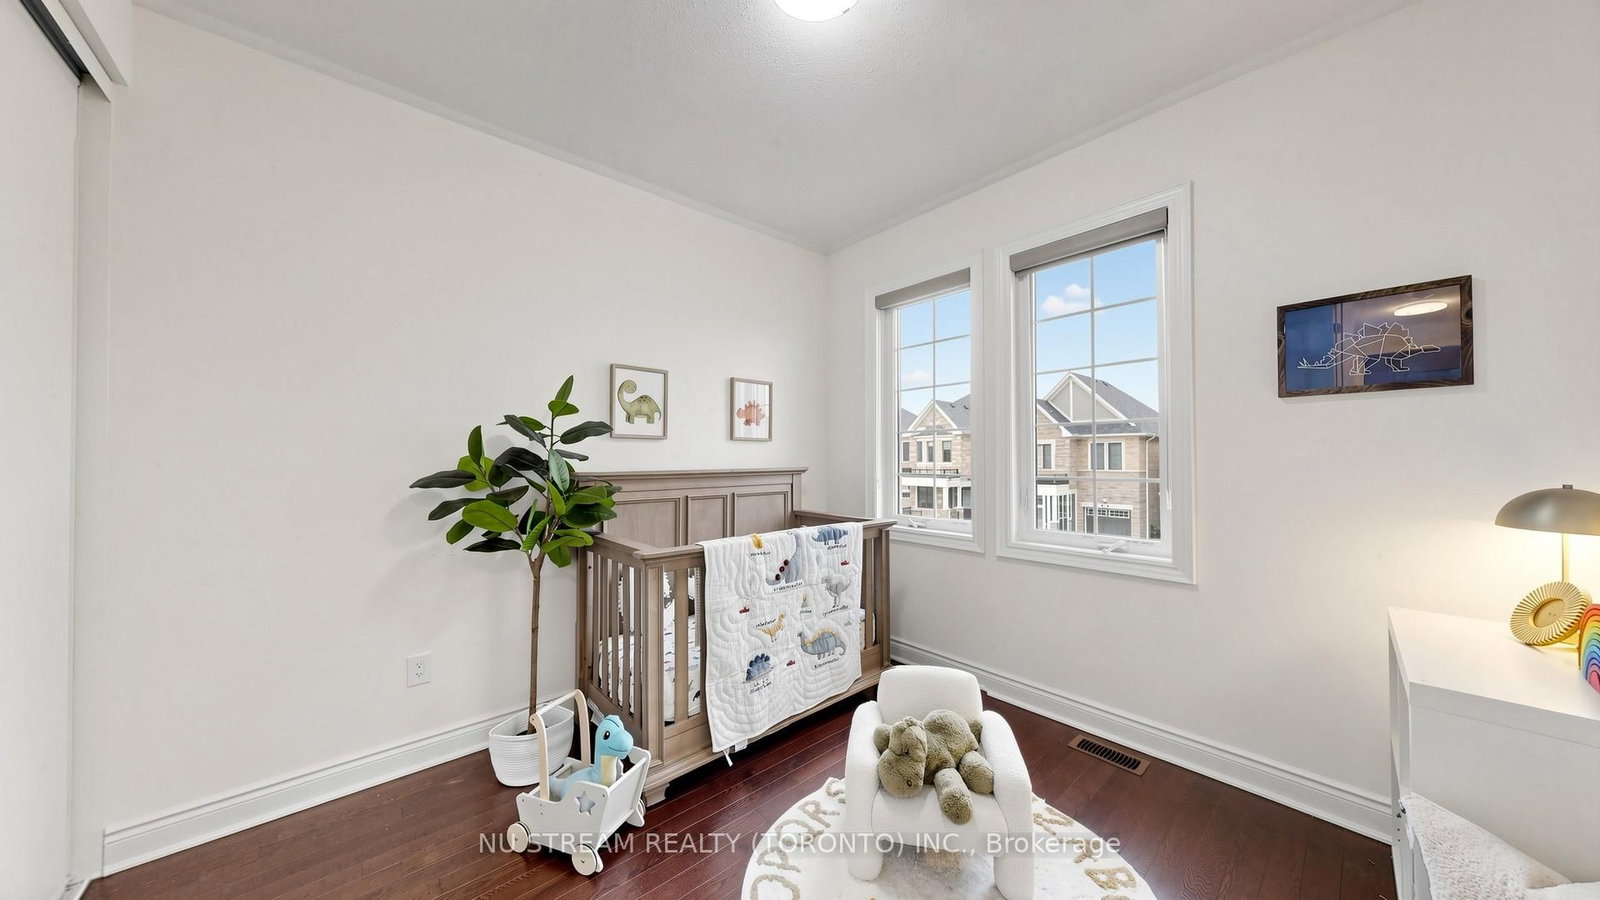
Hardwood Floor
Level: 2nd
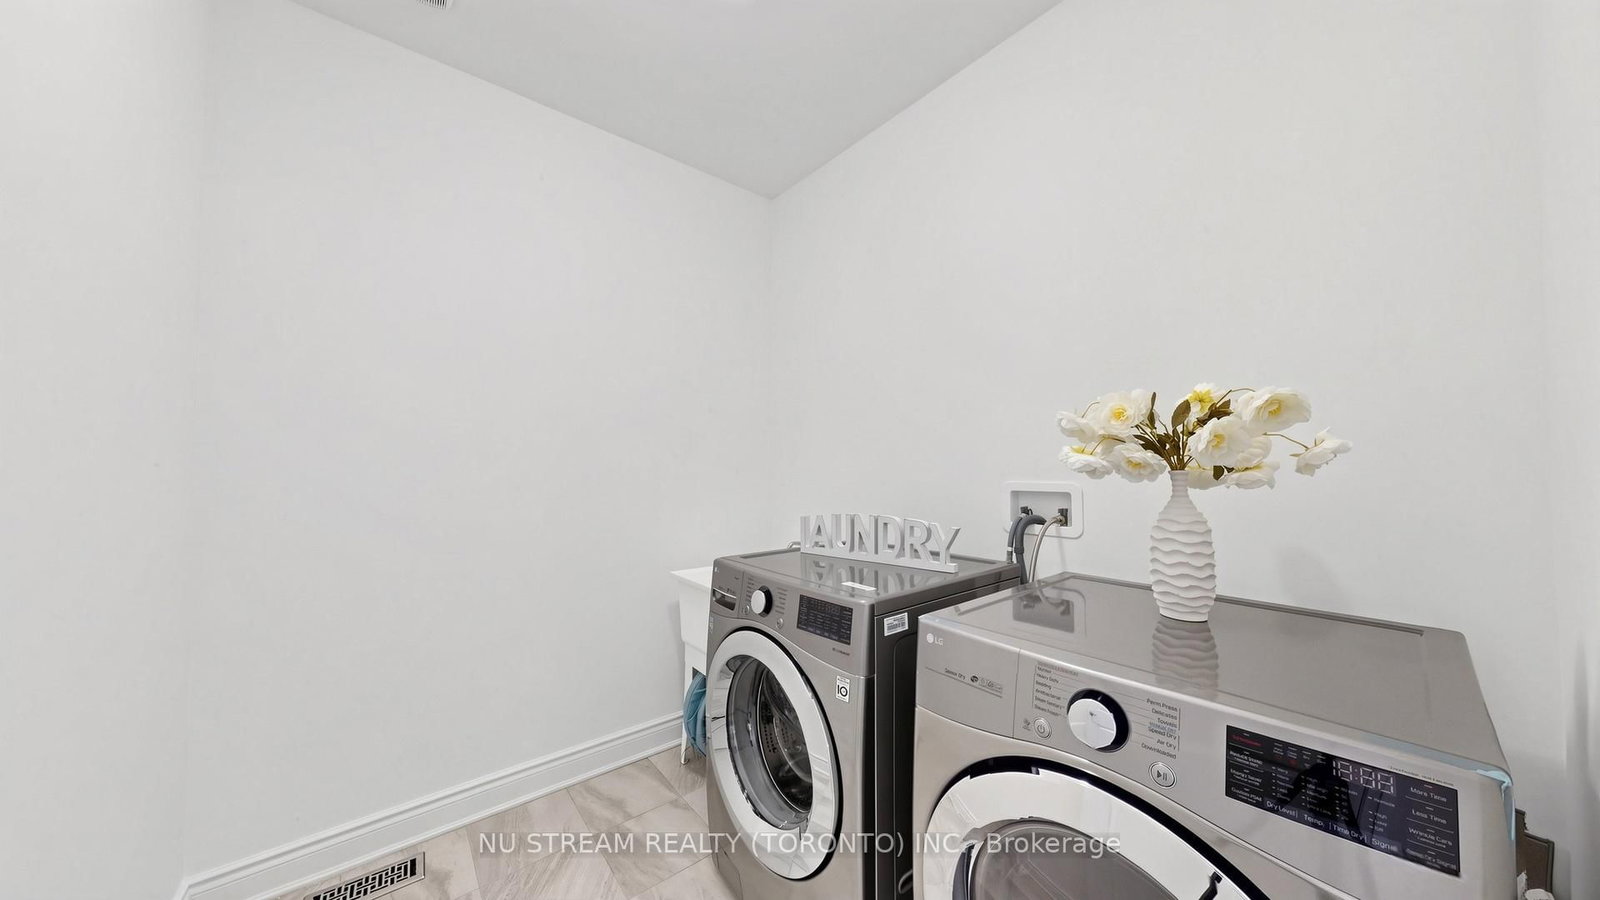
Tile Floor · Laundry Sink · Separate Rm
Level: 2nd
Comparable sales require sign in
Closing prices and sold comps are available to registered visitors who accept MLS® VOW terms on this site.
Monthly Payment
$7,427
Total monthly payment
$8,037
Break-even down payment
100%
Expand Neighbourhood demographics to load Statistics Canada census charts.
Expand Market details to load neighbourhood price and activity trends.
$1,620,000
$1,620,000
CAD
Estimated market value
The trademarks MLS®, Multiple Listing Service® and the associated logos are owned by CREA and identify the quality of services provided by real estate professionals who are members of CREA.