


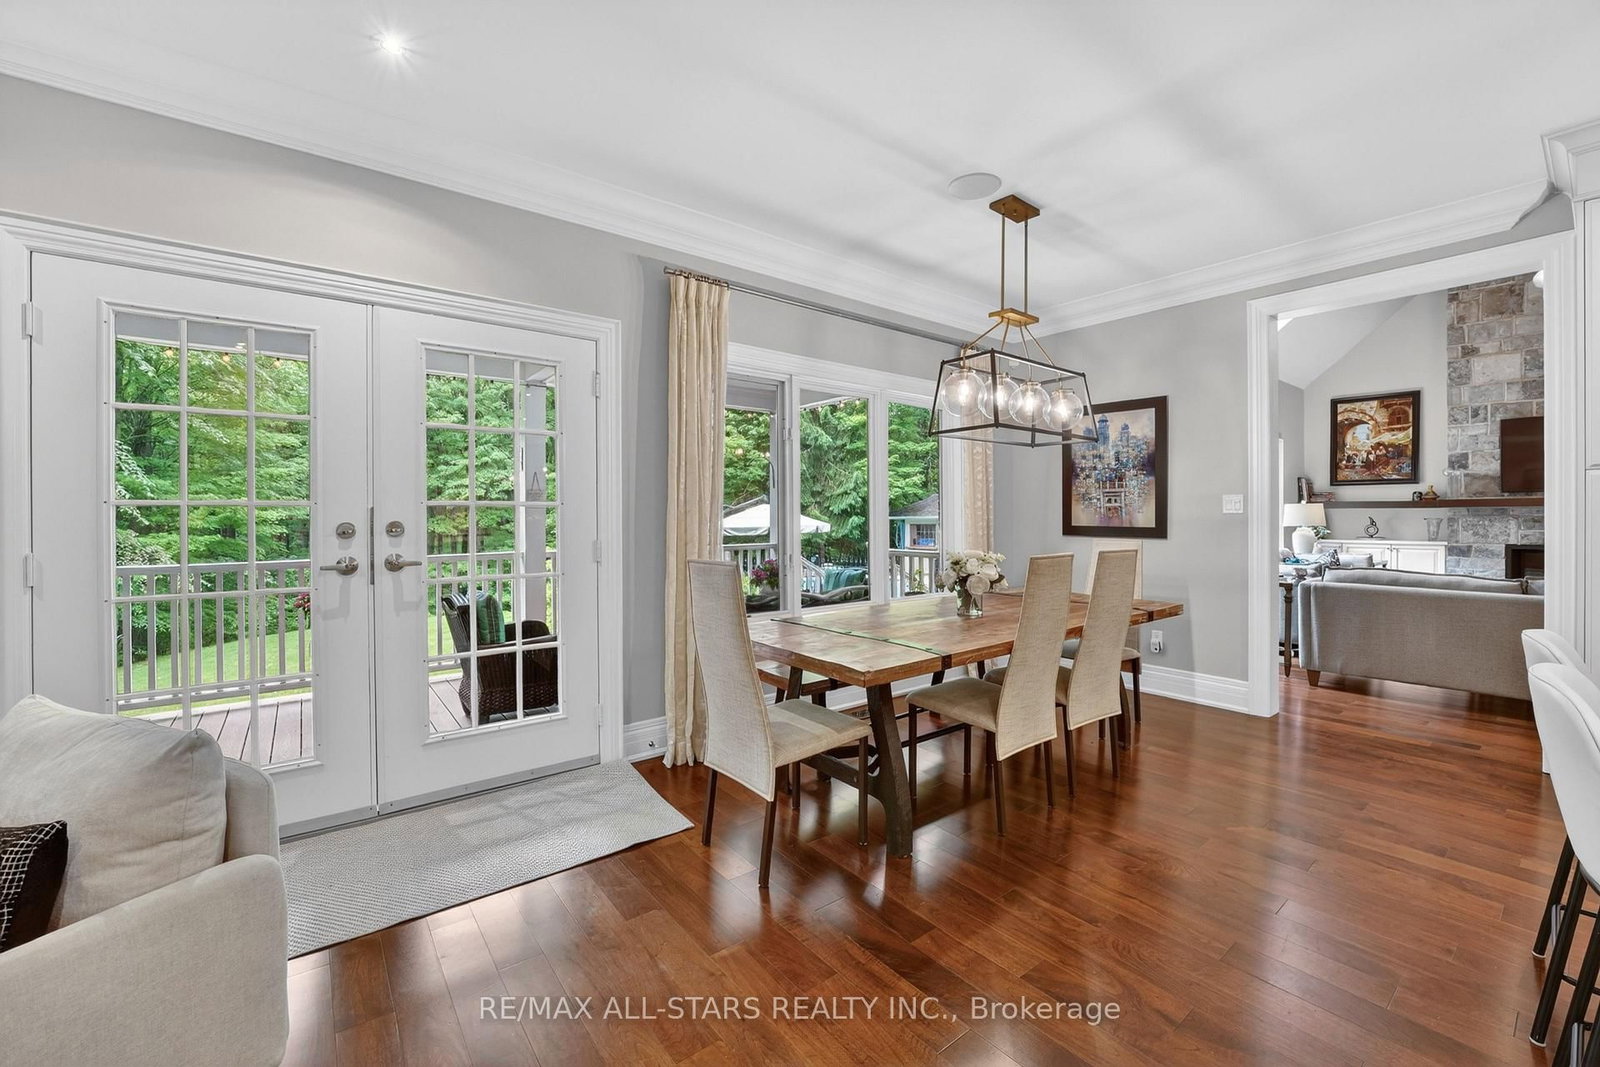






Great Rm (5.1 × 6.19)
Vaulted Ceiling · hardwood floor · Gas Fireplace
Level: Main
Rural Richmond Hill, Richmond Hill, Ontario L4E 3N4
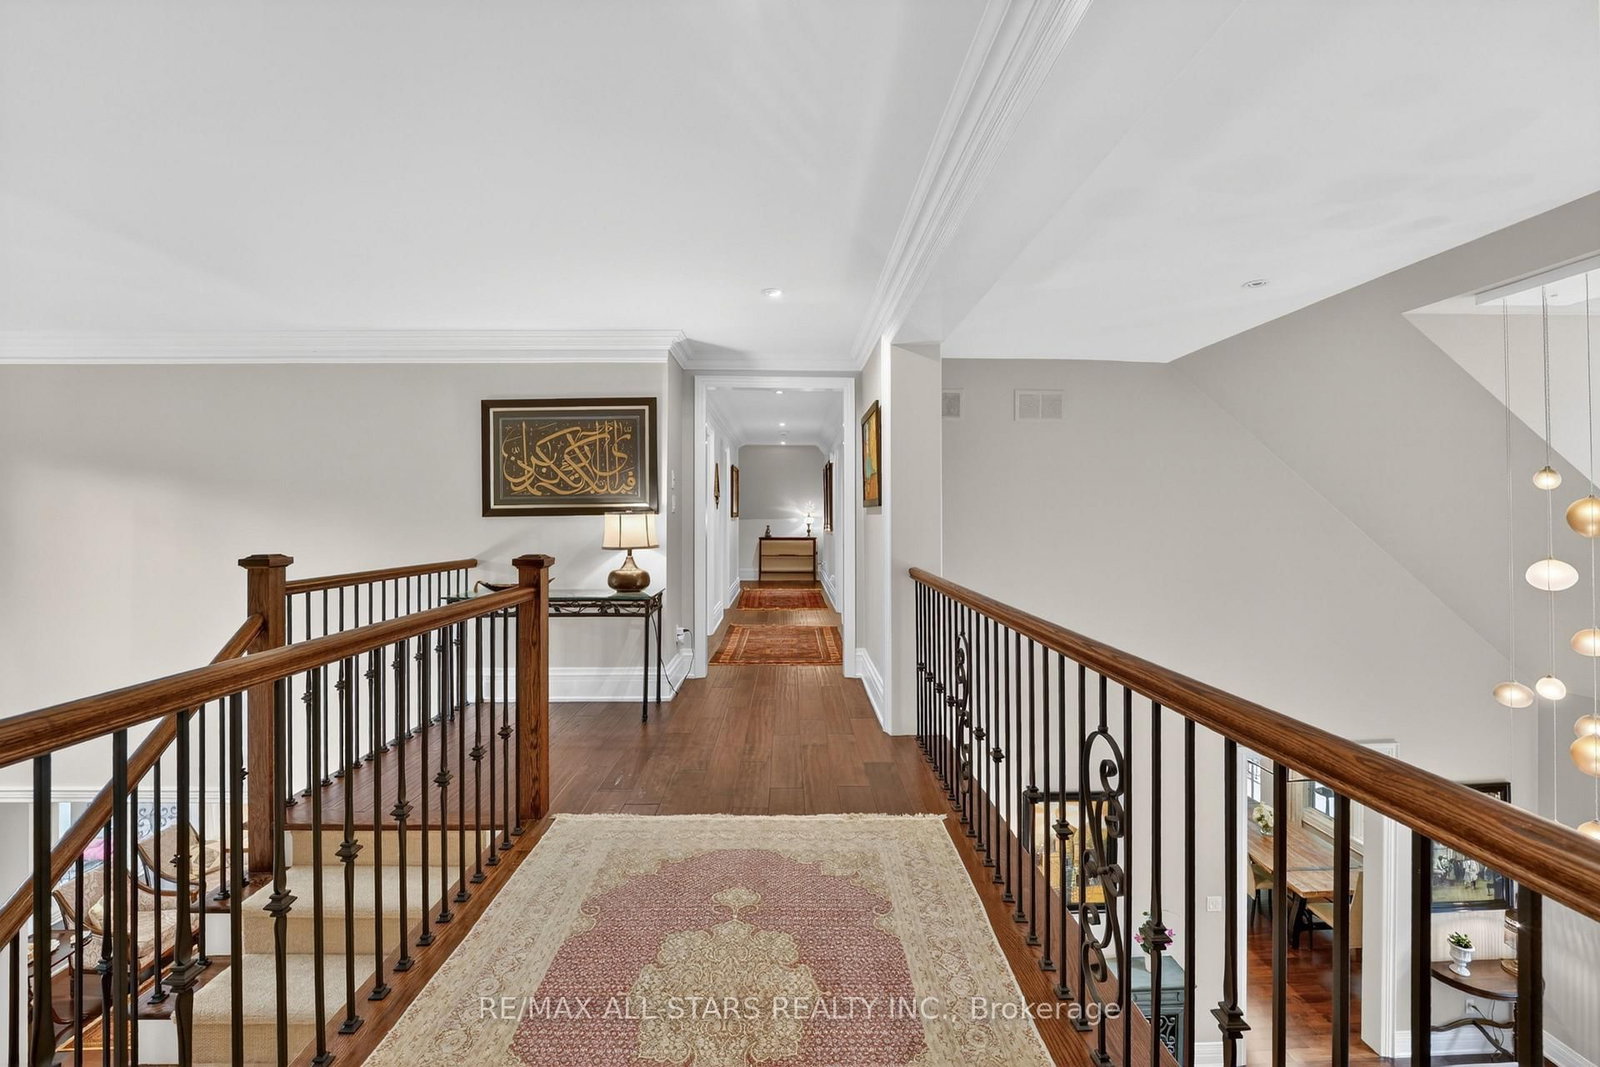
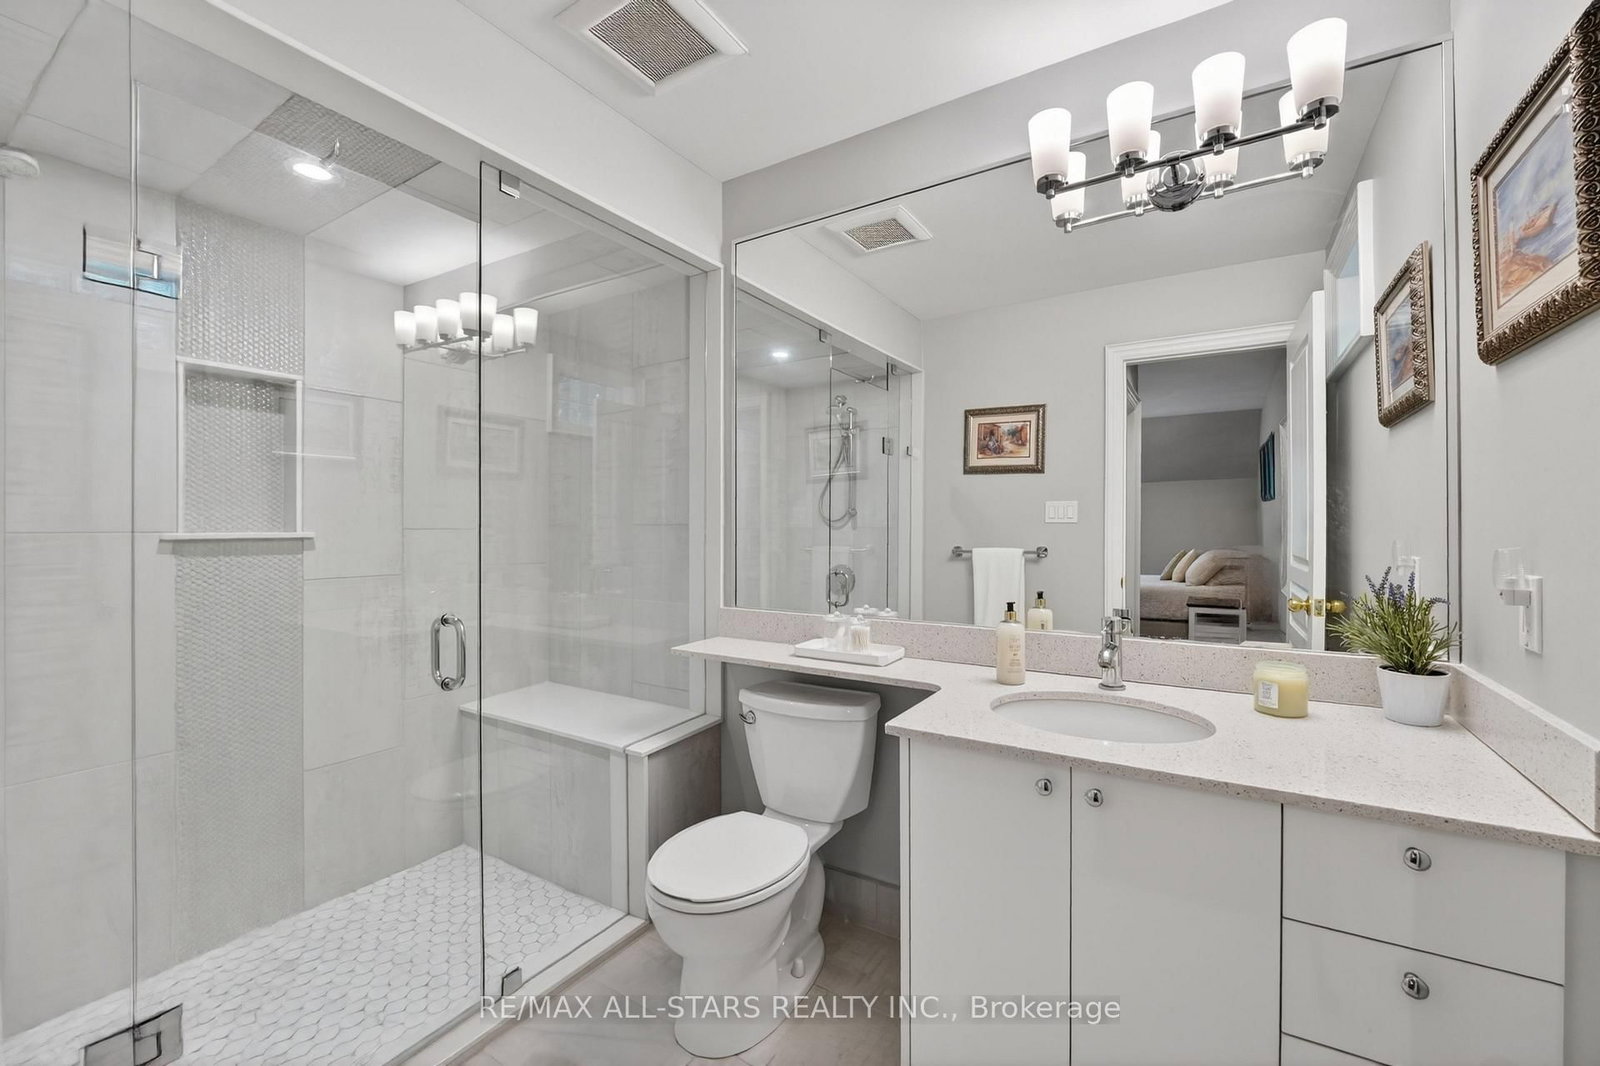
Your inviting, scenic & serene Cottage-In-The-City Awaits! This warm, family-friendly, ultra-private, custom estate is your dream oasis surrounded by year-round forested beauty. The ideal layout provides sought-after open concept living while boasting defined and oversized principal rooms. The rarely-offered main level principal bedroom offers two walk-in closets, a spa-like ensuite and a walk-out to a private deck overlooking the dreamy backyard. The main level comes complete with a cathedral vaulted ceiling great room overlooking the private backyard and a stunning gas fireplace with floor to ceiling stone and built-in cabinetry; a chef's kitchen with an eat-in area, additional large sitting area and a walk-out to a large family-sized covered porch/deck; a grand dining area with direct access to the kitchen; a main-level home office/den with custom built-ins; a convenient side entry/mud room with direct access to the three-car garage with epoxy floor; one of two laundry areas ++ Step upstairs to find a grand overlook to the great room below; 3 additional large bedrooms with ensuites as well as another that can be used as an oversized upper level den/bonus room or 5th bedroom. The bright, recreational-style walk-out lower level offers an oversized open concept space with media-built-ins and wet bar as well as an additional large bedroom, full bathroom and home gym. Your second-to-none dream backyard is the ultimate in privacy complete with a recently converted salt-water pool, cabana, large covered porch/deck, smaller porch/deck off the primary bedroom, ground-level covered interlock patio area with hot tub, garden shed and a large usable greenspace area++ Four seasons of stunning scenery! The true forever home. Less than 5 minutes from the 404, The Gormley Go Station, directly across sought after Jefferson Forest hiking trails, 5 minutes to Lake Wilcox, Oak Ridges Community Centre, excellent schools & amongst all conveniences++
Buy/Sell history for 3 Bridgewater Dr, Richmond Hill, Ontario
Sale history on this site covers the last 2 years, the window permitted under the TRREB MLS® VOW agreement.
| Date Start | Date End | List Price | Price | Event | Listing ID |
|---|---|---|---|---|---|
| N/A | N/A | $3,988,000 | N/A | For Sale | N14089548 |
Estimated value requires sign in
AI market estimates use sold comparables and are available after you sign in and accept MLS® VOW terms.
Vaulted Ceiling · hardwood floor · Gas Fireplace
Level: Main
Coffered Ceiling · Crown Moulding · Pot Lights
Level: Main
Eat-In Kitchen · Stainless Steel Appl · O/Looks Backyard
Level: Main
5 Pc Ensuite · hardwood floor · Crown Moulding
Level: Main
hardwood floor · B/I Shelves · Pot Lights
Level: Main
3 Pc Ensuite · W/I Closet · Pot Lights
Level: 2nd
Semi Ensuite · W/I Closet · Pot Lights
Level: 2nd
3 Pc Ensuite · W/I Closet · Pot Lights
Level: 2nd
Vaulted Ceiling · Pot Lights · Large Window
Level: 2nd
Open Concept · Wet Bar · W/O To Patio
Level: Lower
French Doors · Pot Lights · Above Grade Window
Level: Lower
Pot Lights · W/I Closet · Above Grade Window
Level: Lower
Comparable sales require sign in
Closing prices and sold comps are available to registered visitors who accept MLS® VOW terms on this site.
Monthly Payment
$18,281
Total monthly payment
$19,922
Break-even down payment
100%
Expand Neighbourhood demographics to load Statistics Canada census charts.
Expand Market details to load neighbourhood price and activity trends.
$3,988,000
$3,988,000
CAD
Estimated market value
The trademarks MLS®, Multiple Listing Service® and the associated logos are owned by CREA and identify the quality of services provided by real estate professionals who are members of CREA.