


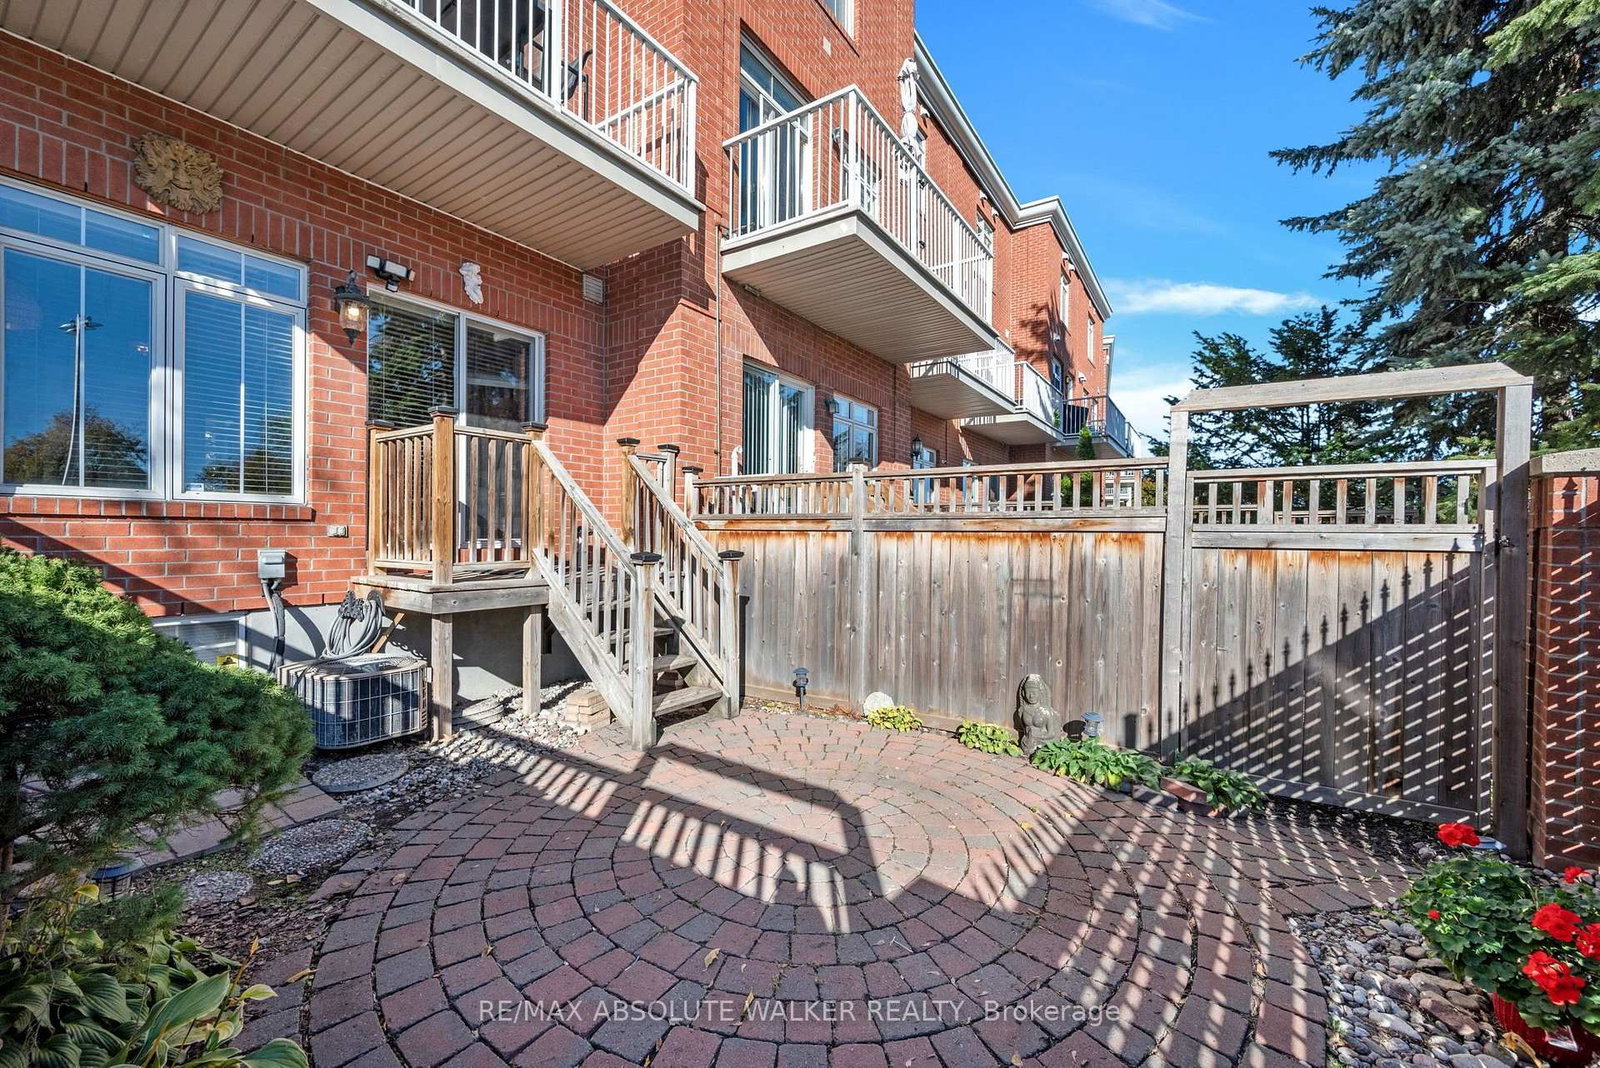


Family (3.35 × 4.29)
Walk-Out · Overlook Patio
Level: Main
Ottawa East, Ottawa, Ontario K1S 5P8
Beautiful three-storey executive townhome in sought-after Old Ottawa East, just steps from the Rideau Canal. Featuring hardwood flooring throughout, 9-ft ceilings on the first and main levels, and abundant natural light. The updated gourmet kitchen offers custom cabinetry, granite countertops, stainless steel appliances, a centre island, and access to a private balcony with natural gas BBQ hookup. The spacious living room features a gas fireplace and oversized bay window overlooking the park, complemented by a generous formal dining area. The lower level includes a welcoming foyer, 2-piece powder room, and family room with access to a fully fenced backyard and patio. The upper level offers two spacious bedrooms and two full bathrooms. The primary suite features a walk-in closet and updated 3-piece ensuite with oversized custom walk-in shower. The second bedroom boasts double closets and backyard views. Enjoy an exceptional location within walking distance of downtown, the Rideau Canal, and local shopping, with easy access to major highways. A wonderful opportunity to enjoy executive living in a prime location! Monthly Fee of $390 includes snow removal, driveway garbage pick up and lawn maintenance.
Buy/Sell history for 38 Kings Landing Private, Ottawa, Ontario
Sale history on this site covers the last 2 years, the window permitted under the TRREB MLS® VOW agreement.
| Date Start | Date End | List Price | Price | Event | Listing ID |
|---|---|---|---|---|---|
| N/A | N/A | $995,000 | N/A | For Sale | X14106830 |
Estimated value requires sign in
AI market estimates use sold comparables and are available after you sign in and accept MLS® VOW terms.
Walk-Out · Overlook Patio
Level: Main
hardwood floor · Gas Fireplace · Bay Window
Level: 2nd
Hardwood Floor
Level: 2nd
Breakfast Area · W/O To Balcony
Level: 2nd
3 Pc Ensuite
Level: 3rd
Double Closet
Level: 3rd
Comparable sales require sign in
Closing prices and sold comps are available to registered visitors who accept MLS® VOW terms on this site.
Monthly Payment
$4,562
Total monthly payment
$5,265
Break-even down payment
100%
Expand Neighbourhood demographics to load Statistics Canada census charts.
Expand Market details to load neighbourhood price and activity trends.
$995,000
$995,000
CAD
Estimated market value
The trademarks MLS®, Multiple Listing Service® and the associated logos are owned by CREA and identify the quality of services provided by real estate professionals who are members of CREA.