


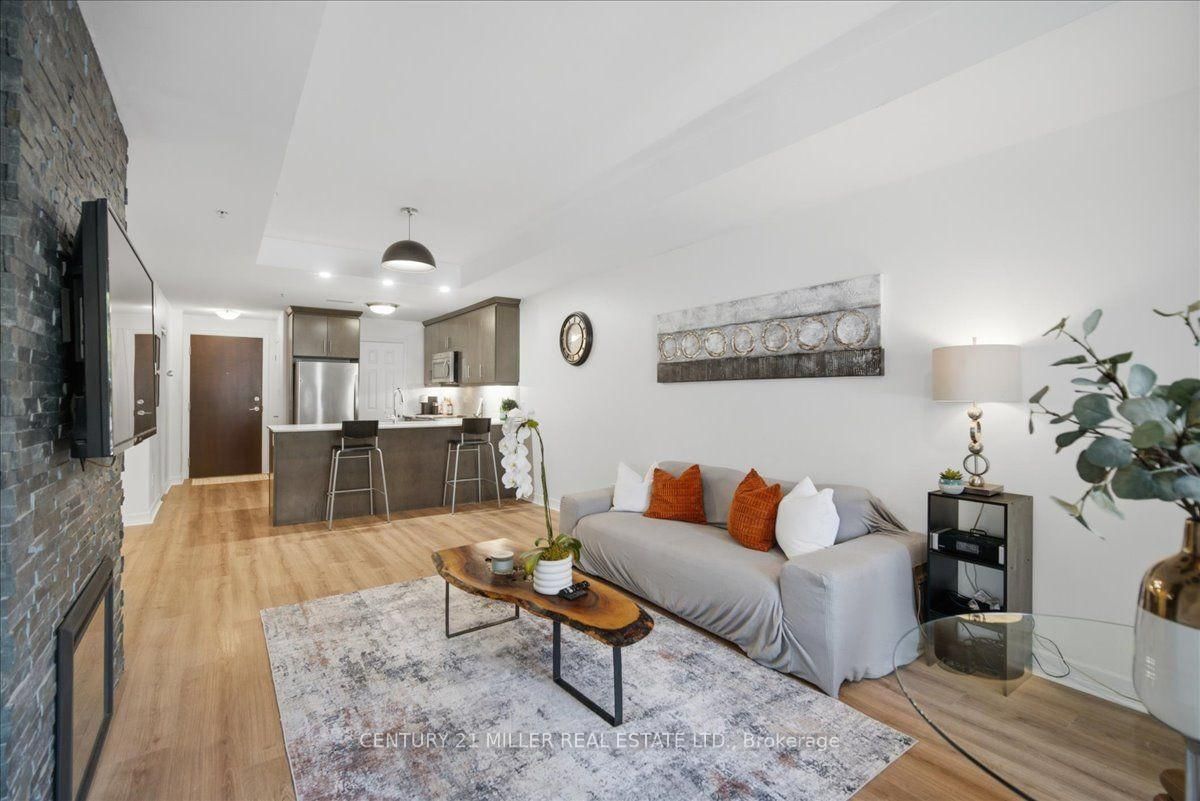


Living (3.48 × 3.66)
Fireplace · Combined W/Dining · W/O To Terrace
Level: Main
Central, Oakville, Ontario L6K 1X5
Welcome to Suite 102 at the highly sought-after Princeton Manor, a stylish boutique, low-rise condominium in the heart of Kerr Village. This premium ground-floor suite includes 3 owned parking spaces-1 single space plus 1 tandem space accommodating 2 vehicles-an exceptional feature rarely found in condo ownership. Offering approximately 910 sq. ft. of bright, open-concept living space, the suite features 9-ft ceilings and laminate flooring throughout. The kitchen is finished with quartz countertops, backsplash, stainless steel appliances and a breakfast bar overlooking the living and dining areas. The living room features a fireplace with stone surround and walk-out access to a private, ground-level covered balcony/terrace, with BBQs permitted. The well-designed layout includes 2 spacious bedrooms, a convenient powder room, main 4-piece bathroom and ensuite laundry. Enjoy the ease of ground-floor living with a functional layout, private outdoor space and exceptional parking. Ideally located in Oakville's desirable Kerr Village, just steps from shops, restaurants, bakeries, parks, waterfront trails, transit, Oakville GO Station and major highways. A rare opportunity to own a stylish boutique condo in one of Oakville's most sought-after communities.
Buy/Sell history for 102-70 Stewart St, Oakville, Ontario
Sale history on this site covers the last 2 years, the window permitted under the TRREB MLS® VOW agreement.
| Date Start | Date End | List Price | Price | Event | Listing ID |
|---|---|---|---|---|---|
| N/A | N/A | $534,900 | N/A | For Sale | W13847466 |
Estimated value requires sign in
AI market estimates use sold comparables and are available after you sign in and accept MLS® VOW terms.
Fireplace · Combined W/Dining · W/O To Terrace
Level: Main
Combined W/Living · Laminate
Level: Main
Stainless Steel Appl
Level: Main
Laminate
Level: Main
Laminate
Level: Main
Comparable sales require sign in
Closing prices and sold comps are available to registered visitors who accept MLS® VOW terms on this site.
Monthly Payment
$2,452
Total monthly payment
$2,693
Break-even down payment
100%
Expand Neighbourhood demographics to load Statistics Canada census charts.
Expand Market details to load neighbourhood price and activity trends.
$534,900
$534,900
CAD
Estimated market value
The trademarks MLS®, Multiple Listing Service® and the associated logos are owned by CREA and identify the quality of services provided by real estate professionals who are members of CREA.