
Living (2.95 × 2.95)
Combined W/Dining · Balcony
Level: Flat
Glenorchy, Oakville, Ontario L6M 5P9
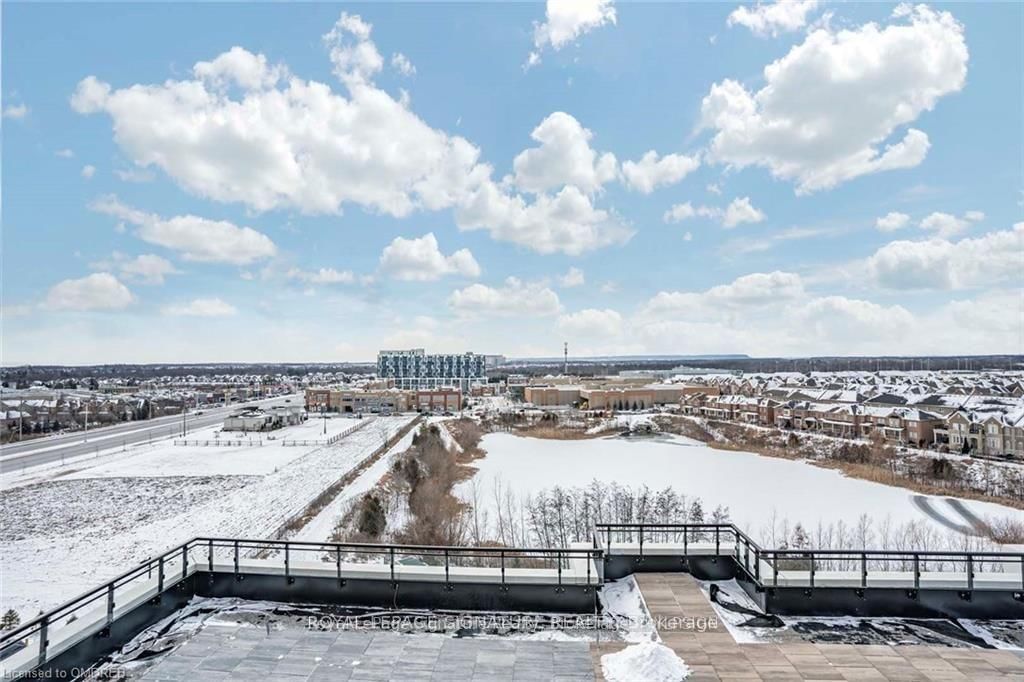
Welcome To This Beautifully Designed Corner Condo Offering 763 Sq. Ft. Of Bright, Open-Concept Living With Incredible Natural Light And Beautiful Pond & Escarpment Views. The Spacious Layout Features 2 Bedrooms, 2 Bathrooms, 9' Ceilings, And A Generous Living & Dining Area With High-End Finishes. Enjoy A Modern Kitchen With Quartz Countertops And Stainless Steel Appliances, Plus A Walkout To A Private 63 Sq. Ft. Terrace Overlooking The Pond And Escarpment. Ideally Located With Easy Access To Highways 403 & 407, Go Transit And Regional Bus Routes. Close To Shopping, Restaurants, Parks, Schools And Everyday Amenities. A Wonderful Opportunity To Lease In One Of Oakville's Desirable Communities. (Photos Were Taken Prior To The Tenants Moving In)
Buy/Sell history for 708-405 Dundas St, Oakville, Ontario
Sale history on this site covers the last 2 years, the window permitted under the TRREB MLS® VOW agreement.
| Date Start | Date End | List Price | Price | Event | Listing ID |
|---|---|---|---|---|---|
| N/A | N/A | $2,600 | N/A | For Lease | W13847314 |
Estimated value requires sign in
AI market estimates use sold comparables and are available after you sign in and accept MLS® VOW terms.
Combined W/Dining · Balcony
Level: Flat
Combined W/Dining · Quartz Counter
Level: Flat
3 Pc Ensuite · W/I Closet
Level: Flat
Level: Flat
Comparable sales require sign in
Closing prices and sold comps are available to registered visitors who accept MLS® VOW terms on this site.
Mortgage tools apply to sale listings.
Expand Neighbourhood demographics to load Statistics Canada census charts.
Expand Market details to load neighbourhood price and activity trends.
$2,600/mo
$2,600/mo
CAD
Estimated market value
The trademarks MLS®, Multiple Listing Service® and the associated logos are owned by CREA and identify the quality of services provided by real estate professionals who are members of CREA.