









Living (0.0 × 0.0)
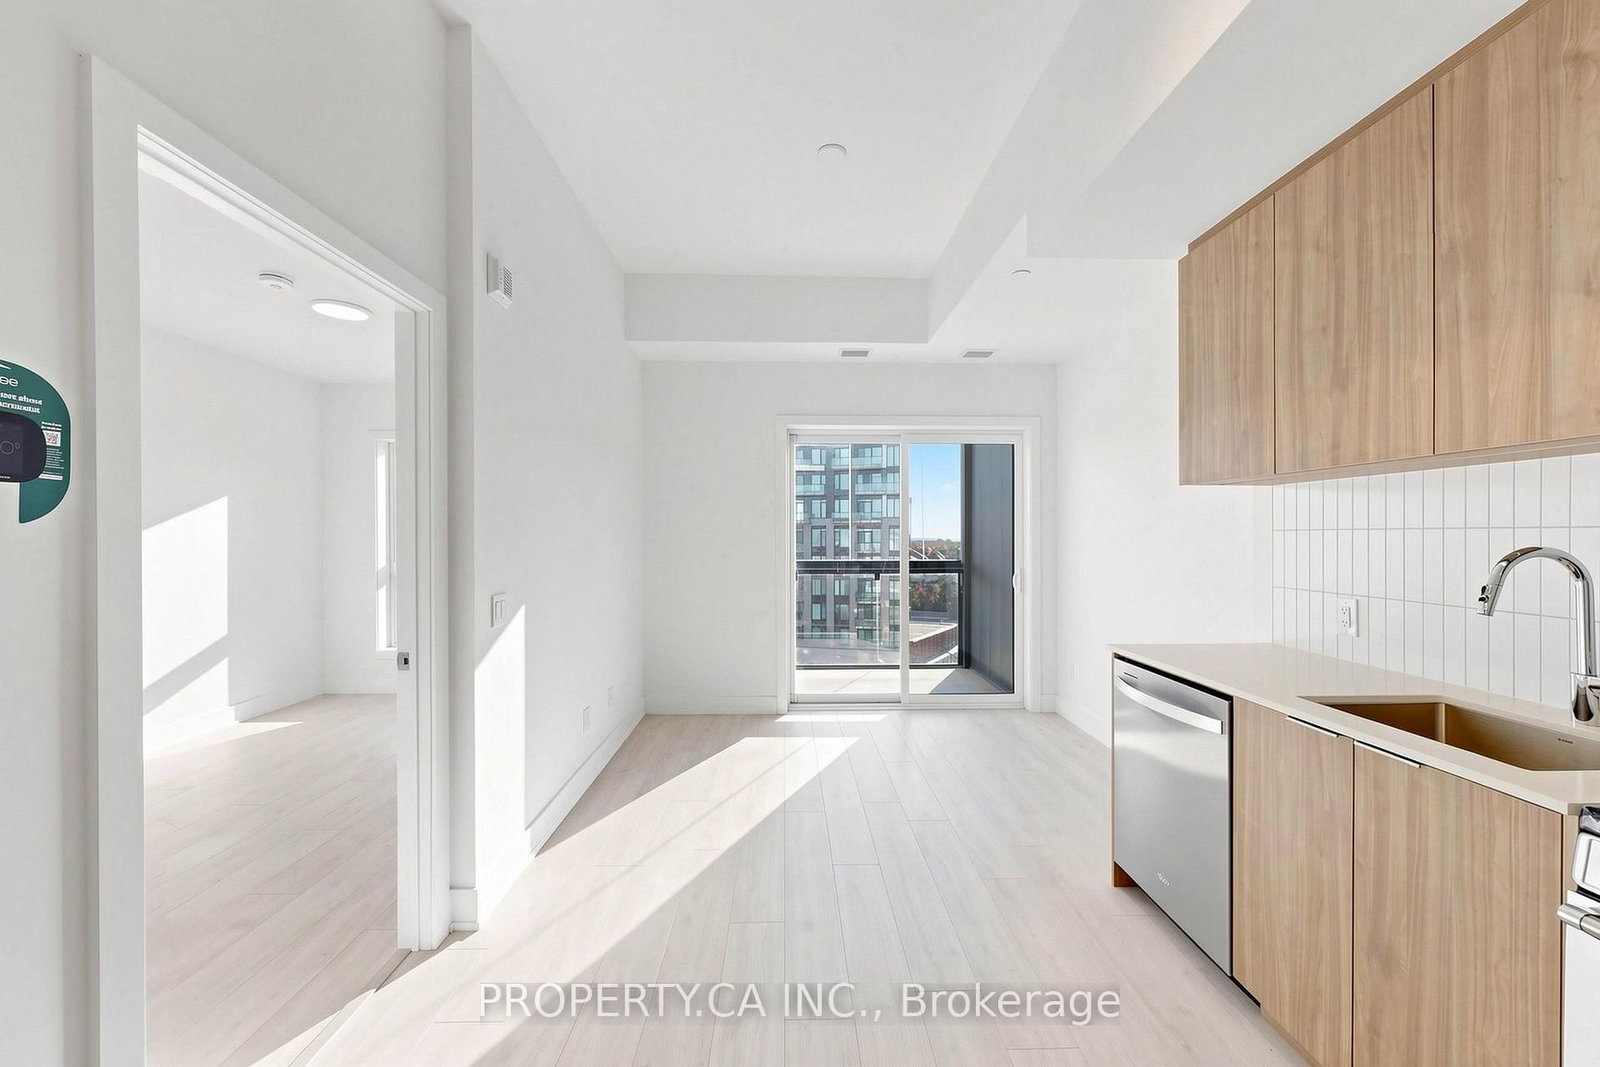
Open Concept · Combined W/Dining
Level: Flat
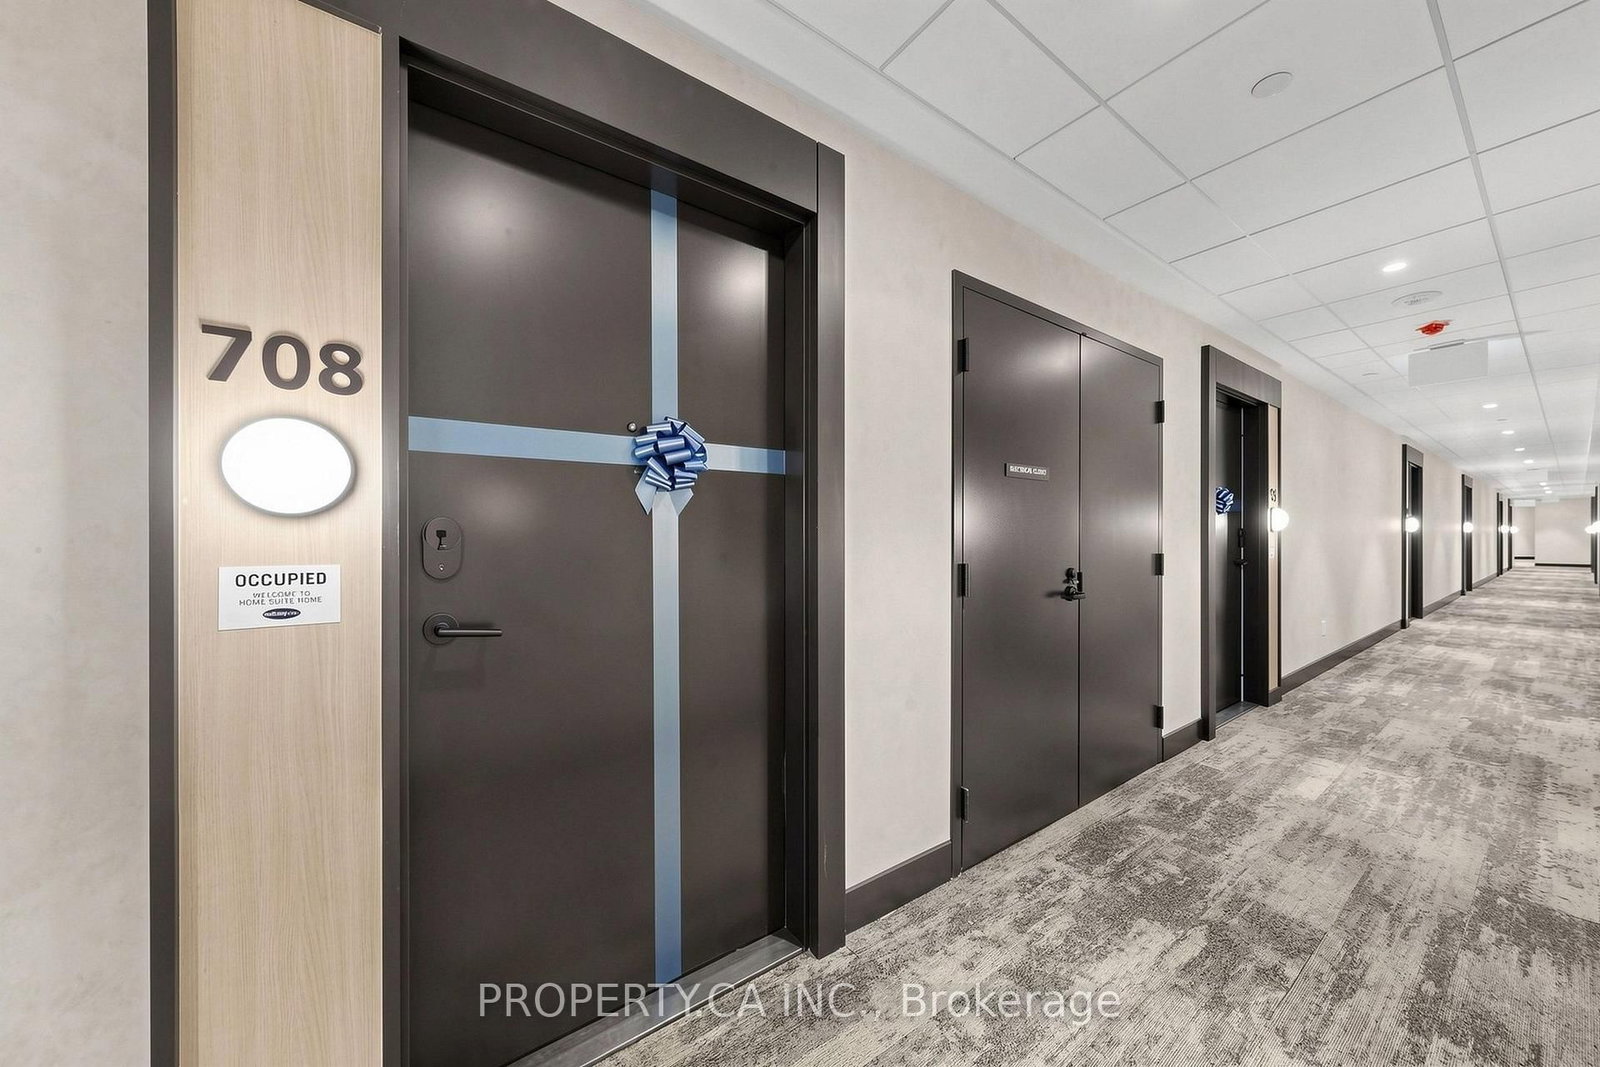
Joshua Meadows, Oakville, Ontario L6H 7G1
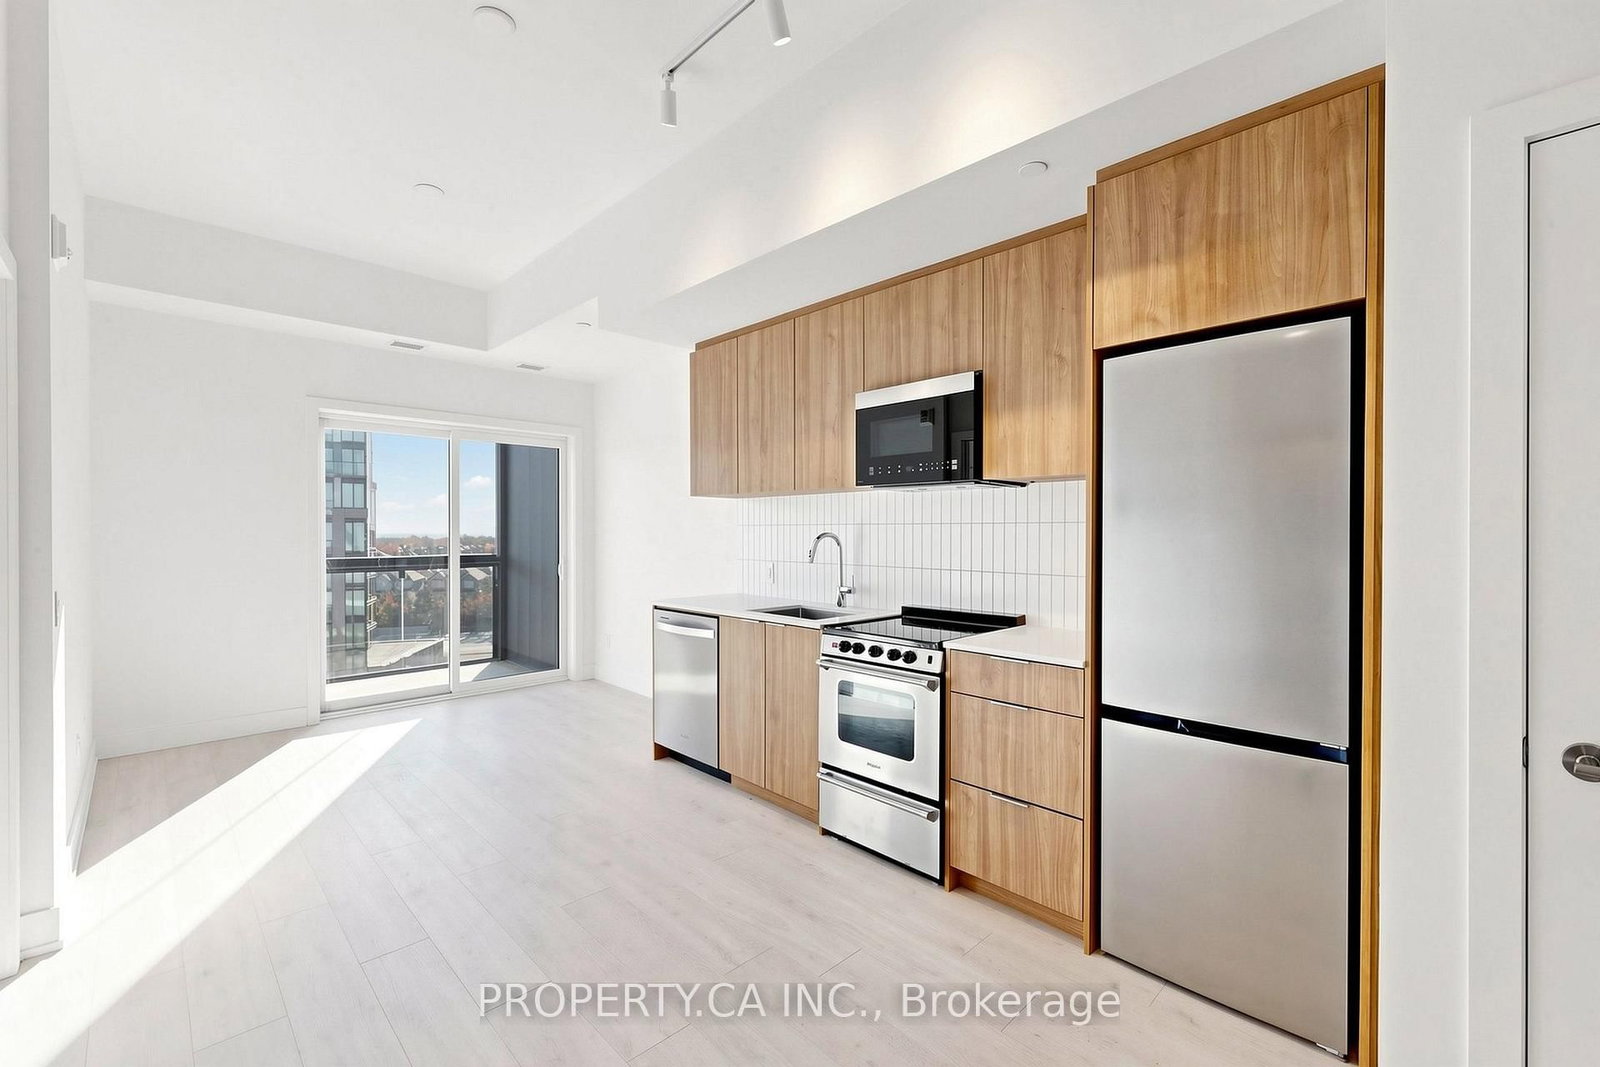
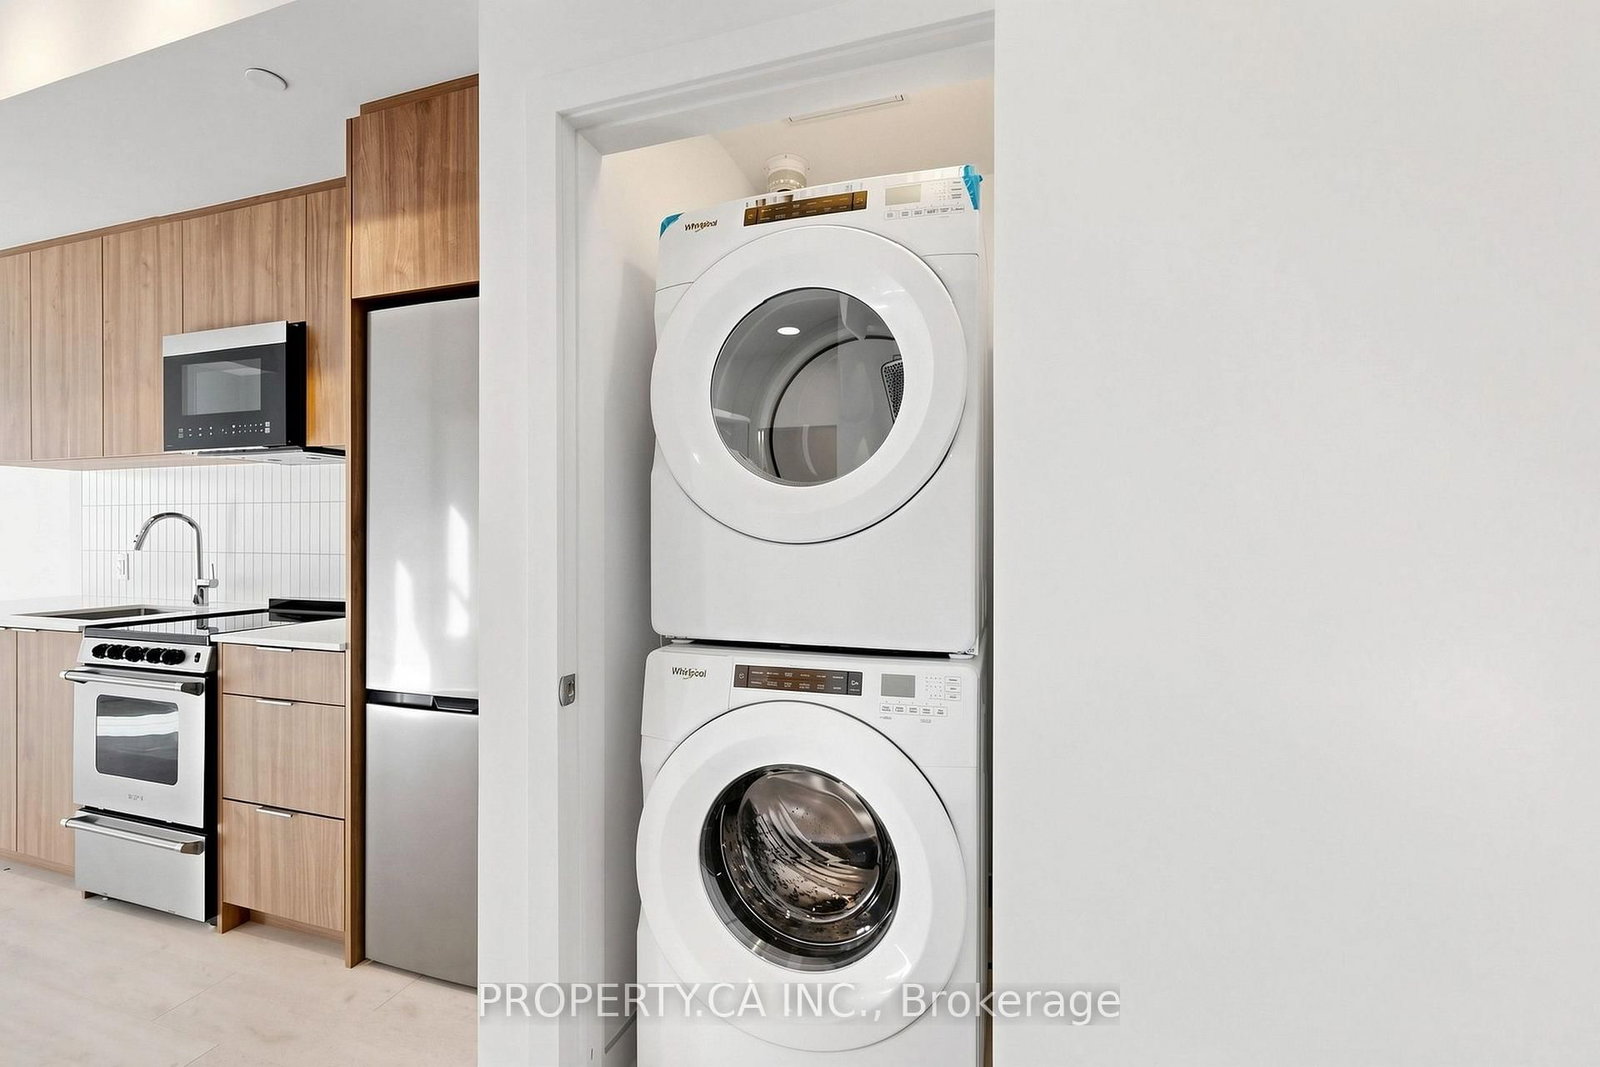
Welcome to this brand-new, never-lived-in 1-bedroom plus separate den suite at ClockWork in Oakville's Upper Joshua Creek community. Offering approximately 605 sq. ft. of total space, this bright unit features an open-concept kitchen, living and dining area, Whirlpool stainless-steel appliances, one full bathroom and in-suite laundry. The enclosed balcony can be fully closed with windows for added flexibility. One parking space and internet are included. Building amenities include a gym, party/social lounge and outdoor terrace with BBQ areas. Conveniently located near Dundas Street East and Ninth Line, with parks, trails, shopping, public transit and Highway 403 nearby. Vacant, unfurnished and available immediately.
Buy/Sell history for 708-3008 William Cutmore Blvd, Oakville, Ontario
Sale history on this site covers the last 2 years, the window permitted under the TRREB MLS® VOW agreement.
| Date Start | Date End | List Price | Price | Event | Listing ID |
|---|---|---|---|---|---|
| N/A | N/A | $2,500 | N/A | For Lease | W14101310 |
Estimated value requires sign in
AI market estimates use sold comparables and are available after you sign in and accept MLS® VOW terms.
Open Concept · Combined W/Dining
Level: Flat
Open Concept · Combined W/Living
Level: Flat
Open Concept · Stainless Steel Appl
Level: Flat
Level: Flat
Separate Rm
Level: Flat
Comparable sales require sign in
Closing prices and sold comps are available to registered visitors who accept MLS® VOW terms on this site.
Mortgage tools apply to sale listings.
Expand Neighbourhood demographics to load Statistics Canada census charts.
Expand Market details to load neighbourhood price and activity trends.
$2,500/mo
$2,500/mo
CAD
Estimated market value
The trademarks MLS®, Multiple Listing Service® and the associated logos are owned by CREA and identify the quality of services provided by real estate professionals who are members of CREA.