






Dining (3.05 × 4.2)
hardwood floor · Pot Lights · Large Window
Level: Ground
West Oak Trails, Oakville, Ontario L6M 3V7
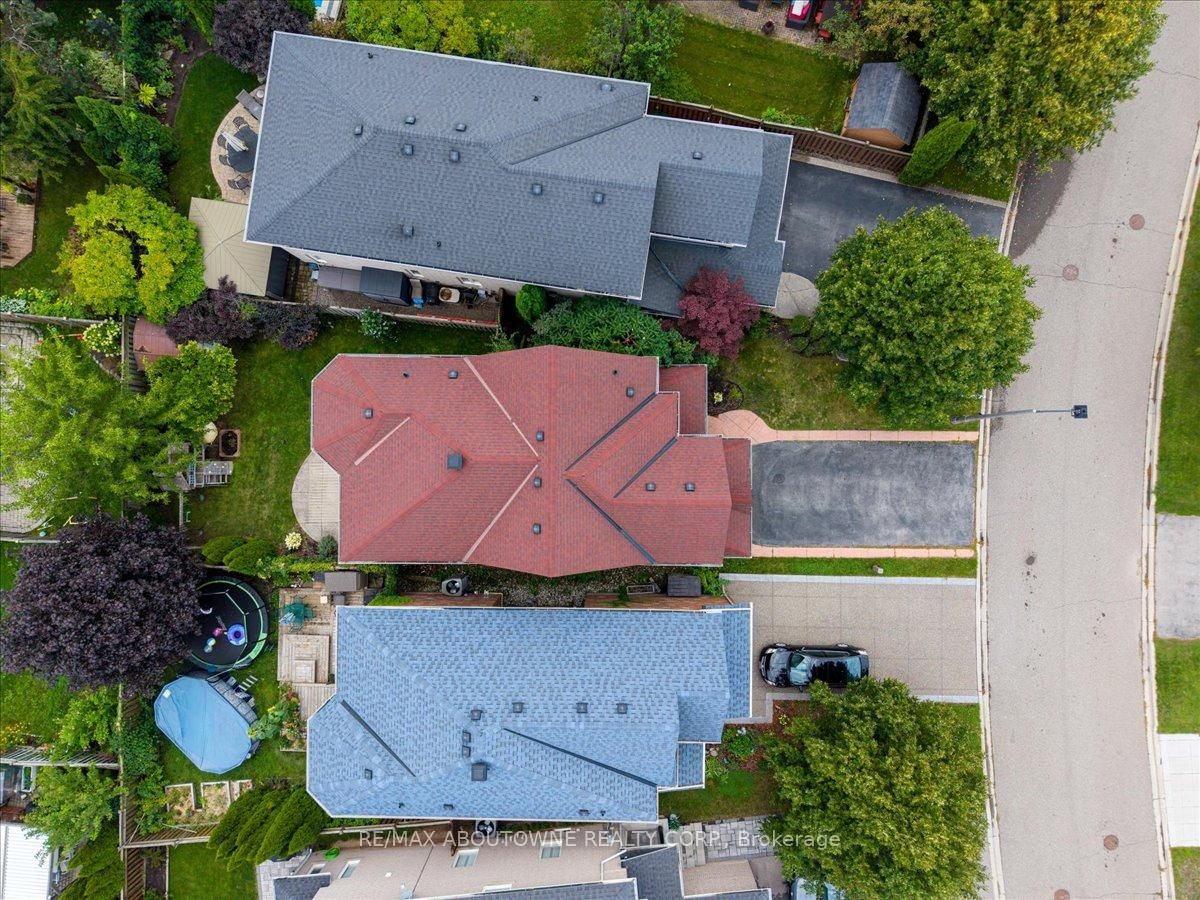
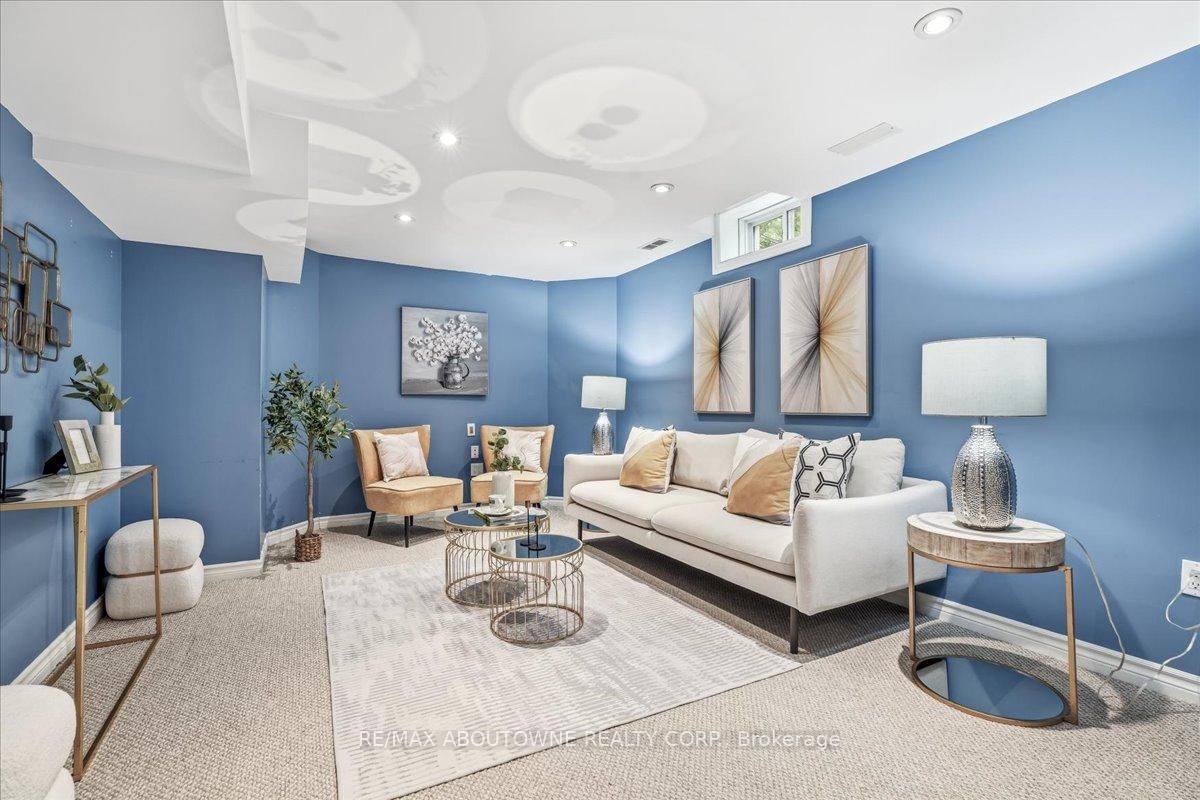
A beautifully upgraded detached home in the heart of West Oak Trails! Don't miss the opportunity to live in this move-in-ready family home offering 4 +1 bedrooms and 4 bathrooms on a family friendly quiet street. The modern main floor features engineered hardwood flooring, modern tile, smooth ceilings and pot lights. The stunning kitchen (renovated in 2023)offers quartz countertops, custom cabinetry, subway tile backsplash, stainless steel appliances, and a bright breakfast area with a stylish accent wall (2022). The spacious family room offers a cozy fireplace and a large window overlooking the backyard, while the formal dining room provides the perfect setting for family gatherings and entertaining. An elegant wood staircase (2021) leads to the upper level featuring high quality laminate flooring and pot lights. The primary bedroom boasts an upgraded 4pc ensuite(2023) with a deep soaker tub and glass walk-in shower. Three additional generously sized bedrooms, each with large windows and closet, share another renovated full bathroom (2023).The finished basement provides extra living space with an additional bedroom, full bathroom, Berber carpet, smooth ceiling, pot lights, and a wired surround sound system ,perfect for overnight guests, a home office, or additional family space.Additional improvements include a high-efficiency furnace (2021), premium insulated garage door (2024), high end fiberglass front door (2025), and roof (2017). Zebra blinds and fresh paint throughout complete the contemporary look.The fully fenced backyard features lovely landscaping (including a Magnolia tree), a play structure, a storage shed and an aggregate concrete patio. Out front, the driveway parks up to 4 vehicles and includes an aggregate walkway, stamped concrete porch and driveway trim. All of this is conveniently located close to top-rated schools, parks, trails, shopping, transit, Oakville Hospital, and major highways-Don't miss the opportunity to own this wonderful home.!
Buy/Sell history for 1282 Parkhurst Dr, Oakville, Ontario
Sale history on this site covers the last 2 years, the window permitted under the TRREB MLS® VOW agreement.
| Date Start | Date End | List Price | Price | Event | Listing ID |
|---|---|---|---|---|---|
| N/A | N/A | $1,289,000 | N/A | For Sale | W13851990 |
Estimated value requires sign in
AI market estimates use sold comparables and are available after you sign in and accept MLS® VOW terms.
hardwood floor · Pot Lights · Large Window
Level: Ground
Open Concept · Stainless Steel Appl · Breakfast Area
Level: Ground
Pot Lights · 4 Pc Ensuite · W/I Closet
Level: 2nd
Pot Lights · Laminate · Large Window
Level: 2nd
Pot Lights · Laminate · Large Window
Level: 2nd
Pot Lights · Laminate · Large Window
Level: 2nd
hardwood floor · O/Looks Backyard · Gas Fireplace
Level: Ground
Pot Lights · Broadloom · Window
Level: Bsmt
Pot Lights · Broadloom · Window
Level: Bsmt
Walk-Out · Overlook Patio · Open Concept
Level: Main
Level not provided
Comparable sales require sign in
Closing prices and sold comps are available to registered visitors who accept MLS® VOW terms on this site.
Monthly Payment
$5,909
Total monthly payment
$6,359
Break-even down payment
100%
Expand Neighbourhood demographics to load Statistics Canada census charts.
Expand Market details to load neighbourhood price and activity trends.
$1,289,000
$1,289,000
CAD
Estimated market value
The trademarks MLS®, Multiple Listing Service® and the associated logos are owned by CREA and identify the quality of services provided by real estate professionals who are members of CREA.