


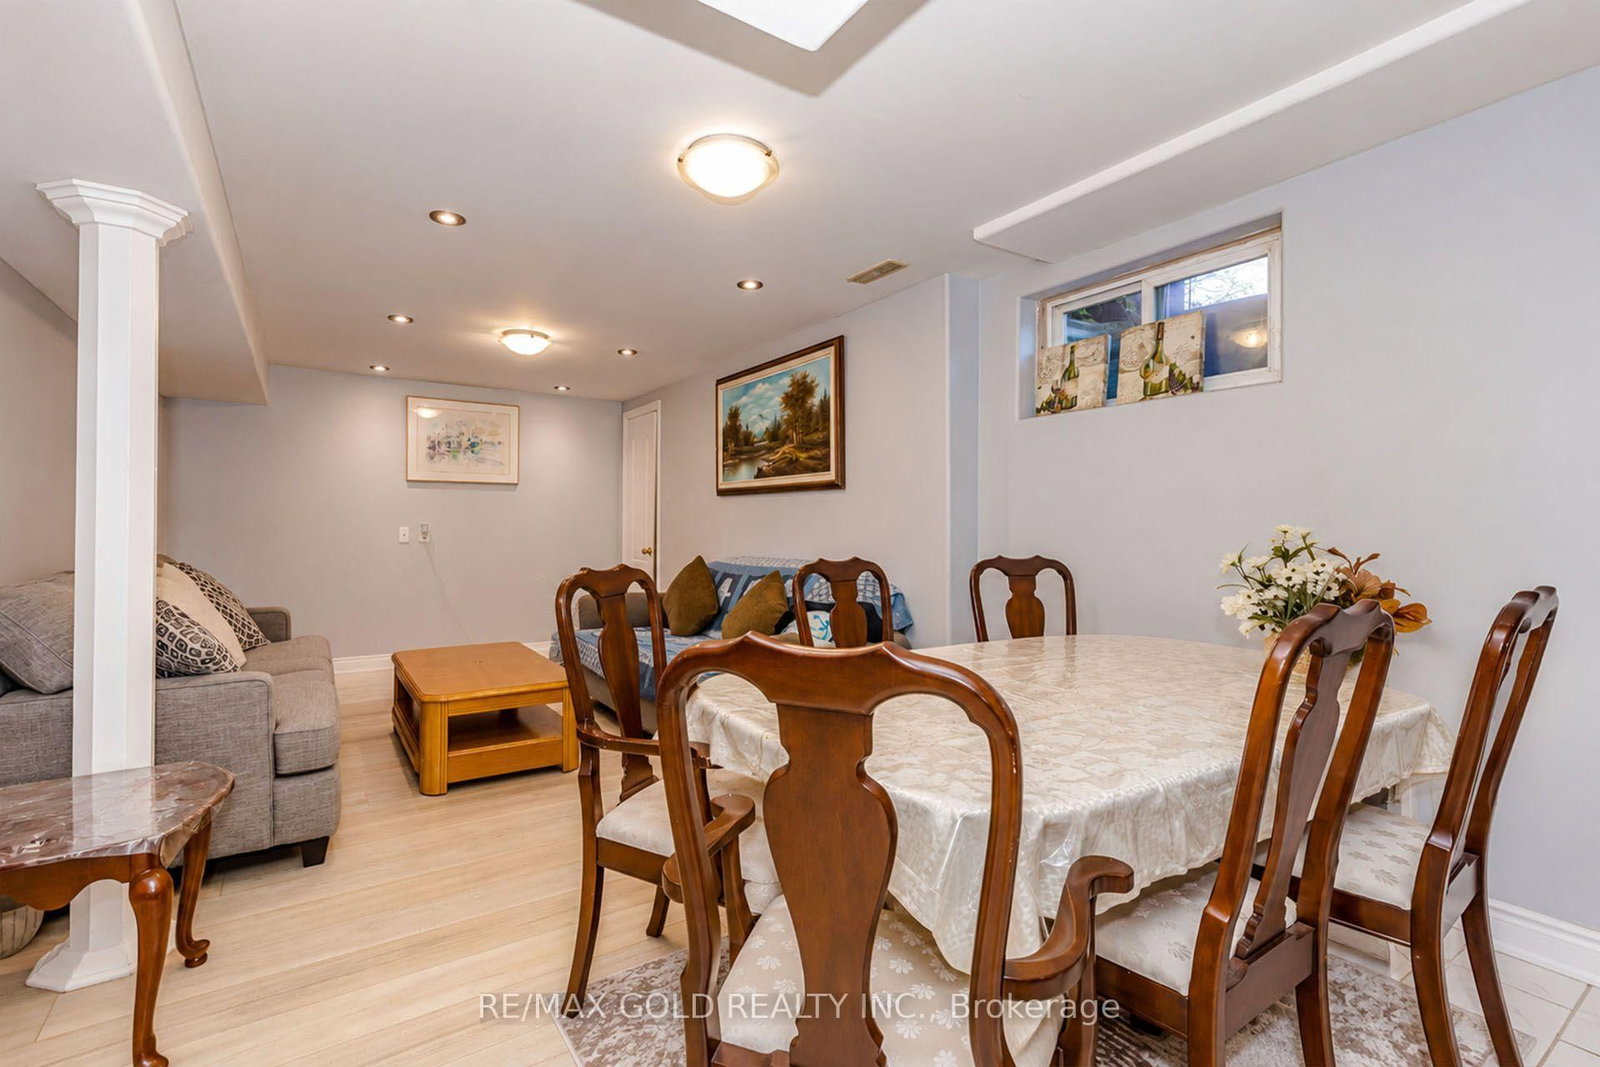


Living (3.54 × 6.63)
Laminate · Combined W/Dining · Open Concept
Level: Main
Malton, Mississauga, Ontario L4T 4A1
Welcome to 7262 Sigsbee Drive! Situated on a desirable corner lot in a sought-after neighbourhood. Thousands of dollars have been invested in renovations, making this move-in-ready property an excellent opportunity for families and savvy buyers alike.Featuring 4 spacious bedrooms and 2 recently upgraded full bathrooms on the second floor, this home offers plenty of room for a growing family. The main floor boasts a renovated kitchen with elegant quartz countertops and a gas stove, laminate flooring, a bright, open-concept layout, and the added convenience of main-floor laundry.Large Deck and pergola at back.The newly finished 1-bedroom basement apartment with a separate entrance and full kitchen offers excellent flexibility for extended family or potential rental income.Major updates include the windows, roof, furnace, air conditioning, and gutters, providing added comfort and peace of mind. The corner lot features a large backyard, perfect for entertaining, summer barbecues, and family gatherings. Parking for up to 4 vehicles, including space for a small car in the garage, adds to the home's convenience.Ideally located close to schools, parks, shopping, public transit, major highways, Toronto Pearson International Airport, and everyday amenities, this property offers exceptional convenience for commuters and families.A fantastic opportunity to own a renovated, versatile, and move-in-ready home in a desirable neighbourhood. Don't miss your chance to make this exceptional property yours!
Buy/Sell history for 7262 Sigsbee Dr, Mississauga, Ontario
Sale history on this site covers the last 2 years, the window permitted under the TRREB MLS® VOW agreement.
| Date Start | Date End | List Price | Price | Event | Listing ID |
|---|---|---|---|---|---|
| N/A | N/A | $779,000 | N/A | Sc | W14109736 |
Estimated value requires sign in
AI market estimates use sold comparables and are available after you sign in and accept MLS® VOW terms.
Laminate · Combined W/Dining · Open Concept
Level: Main
Laminate · Combined W/Living · W/O To Deck
Level: Main
Ceramic Floor · Double Sink · Centre Island
Level: Main
Parquet Floor · W/I Closet · 3 Pc Ensuite
Level: 2nd
Parquet Floor · Closet · Window
Level: 2nd
Parquet Floor · Closet · Window
Level: 2nd
Parquet Floor · Closet · Window
Level: 2nd
Ceramic Floor · Open Concept
Level: Bsmt
Parquet Floor
Level: Bsmt
Comparable sales require sign in
Closing prices and sold comps are available to registered visitors who accept MLS® VOW terms on this site.
Monthly Payment
$3,571
Total monthly payment
$3,978
Break-even down payment
100%
Expand Neighbourhood demographics to load Statistics Canada census charts.
Expand Market details to load neighbourhood price and activity trends.
$779,000
$779,000
CAD
Estimated market value
The trademarks MLS®, Multiple Listing Service® and the associated logos are owned by CREA and identify the quality of services provided by real estate professionals who are members of CREA.