




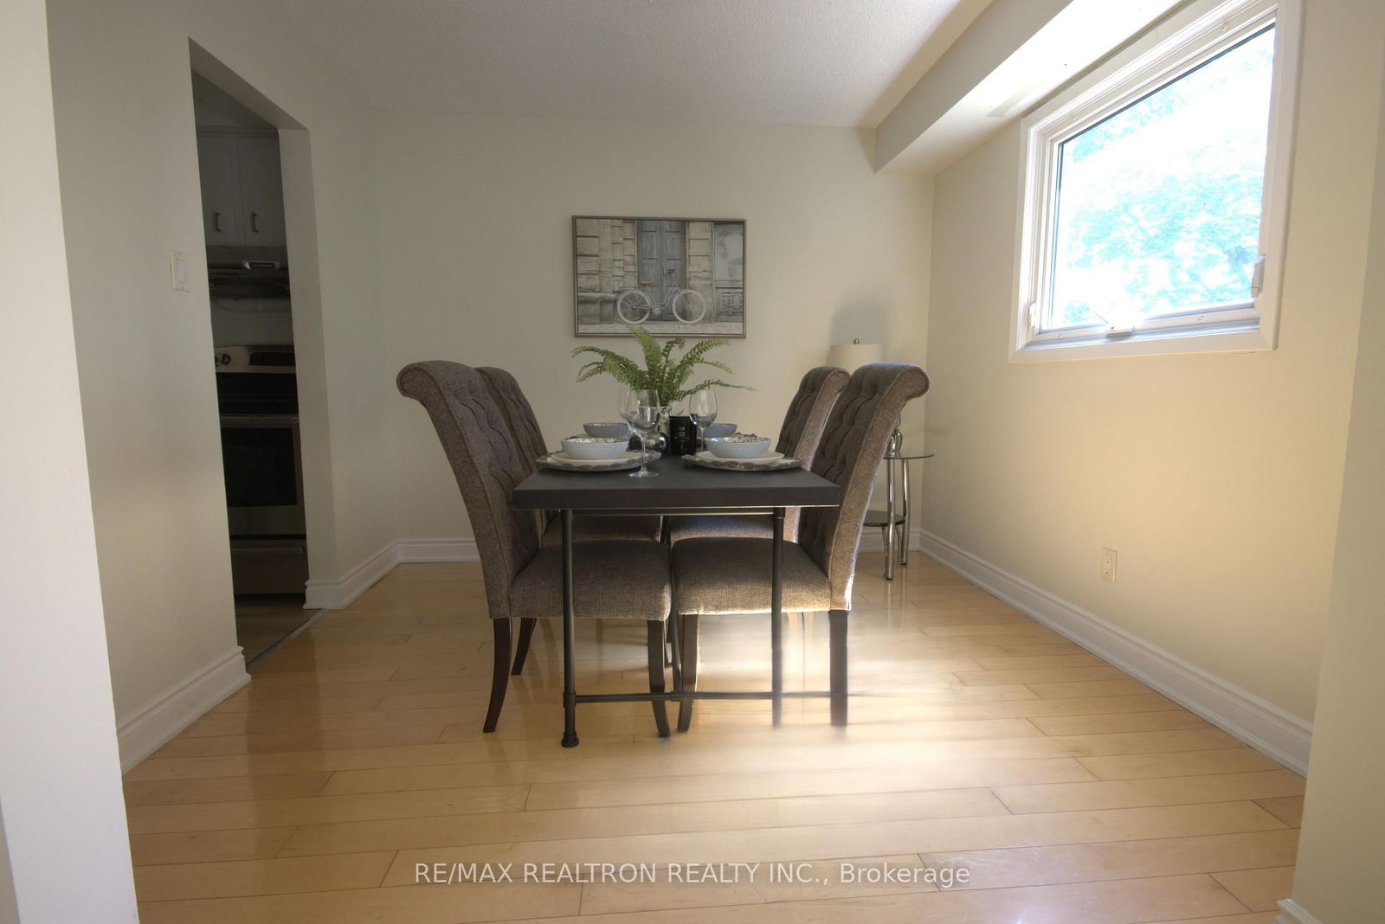

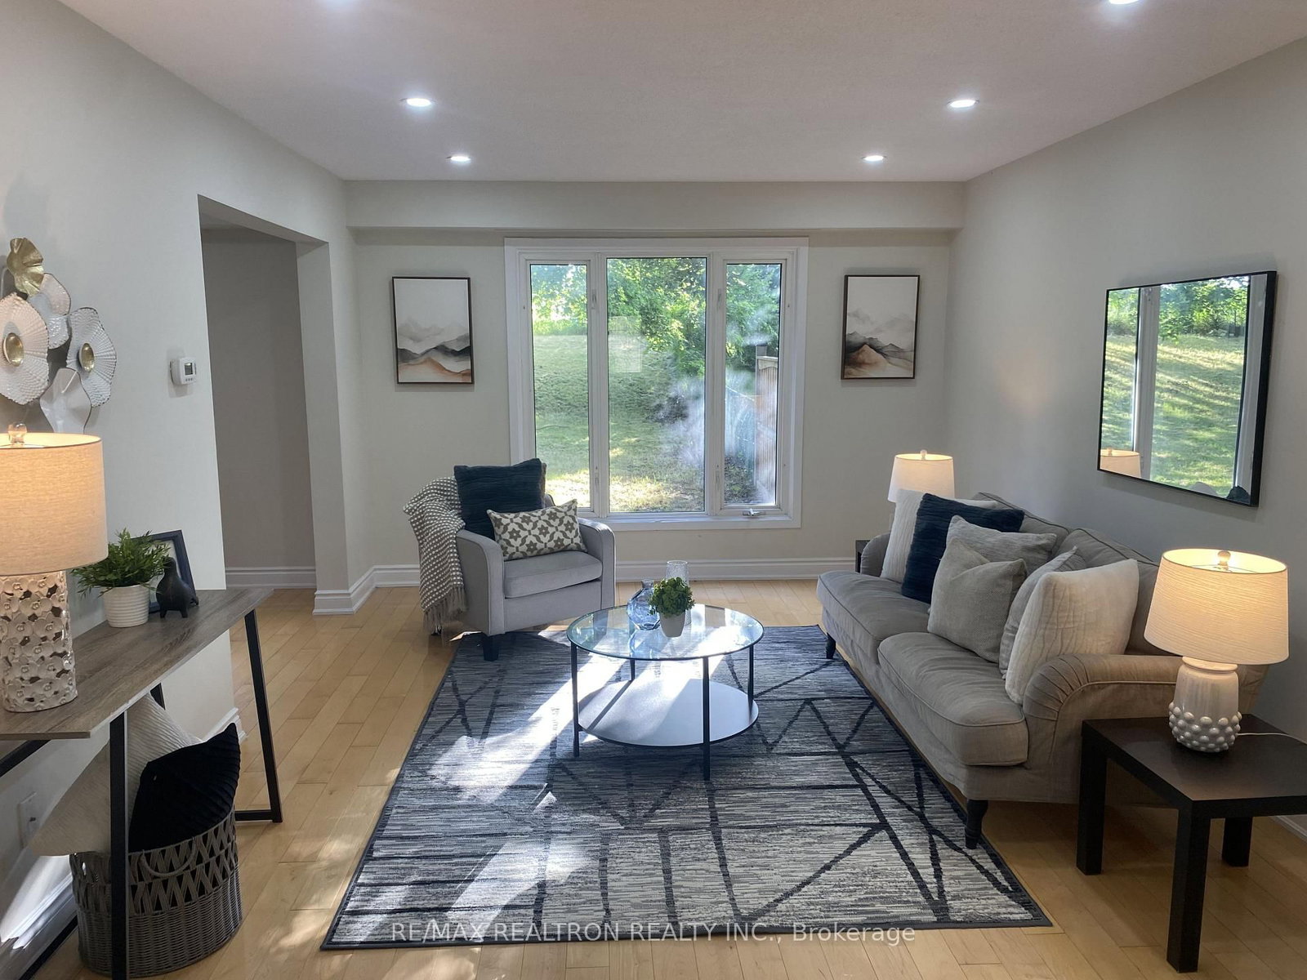

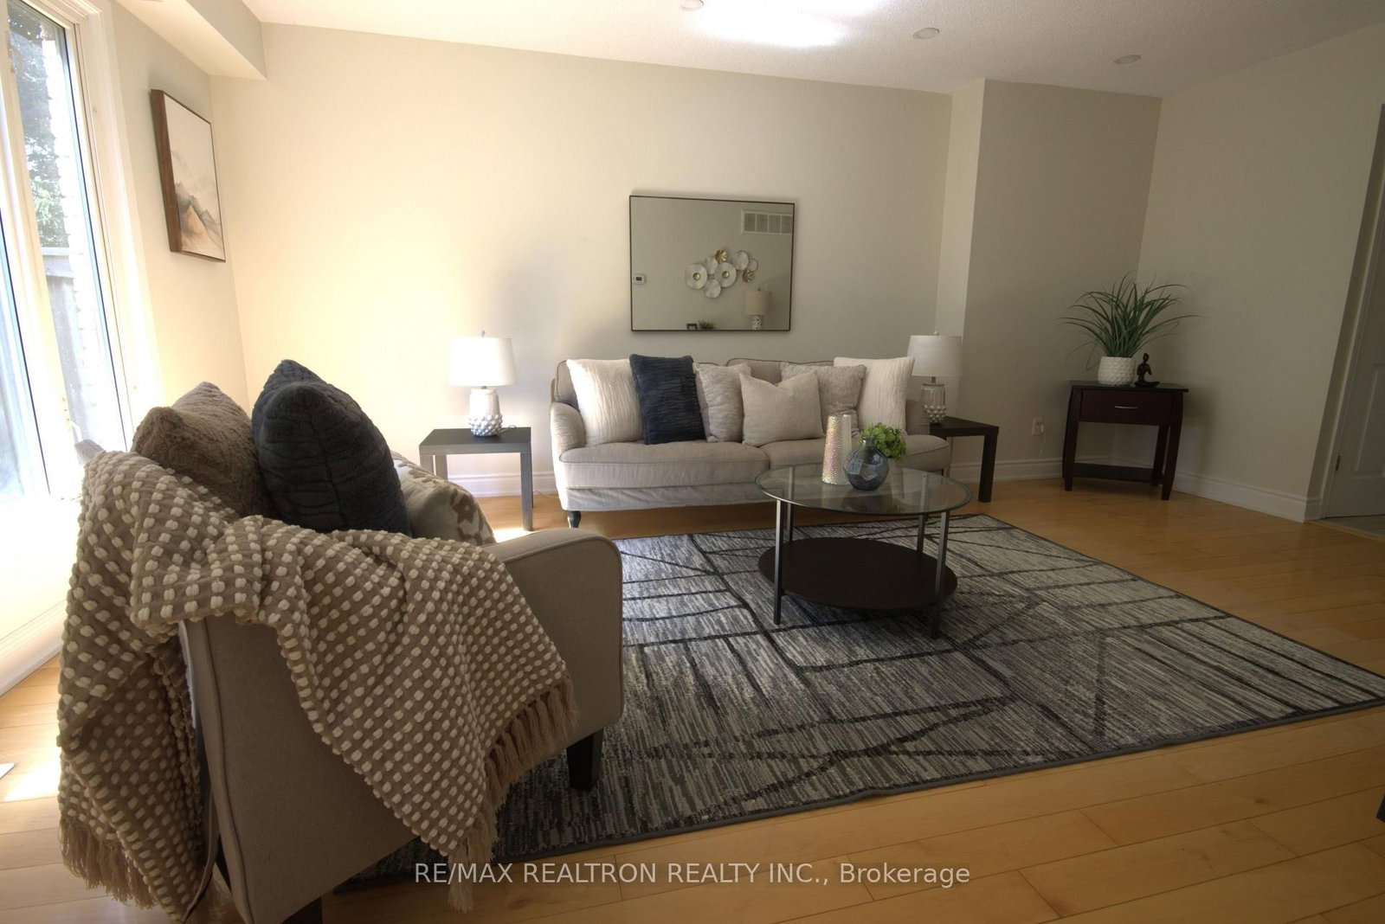







Living (3.62 × 5.45)
hardwood floor · Combined W/Dining · Open Concept
Level: Ground
Erin Mills, Mississauga, Ontario L5L 1Z9
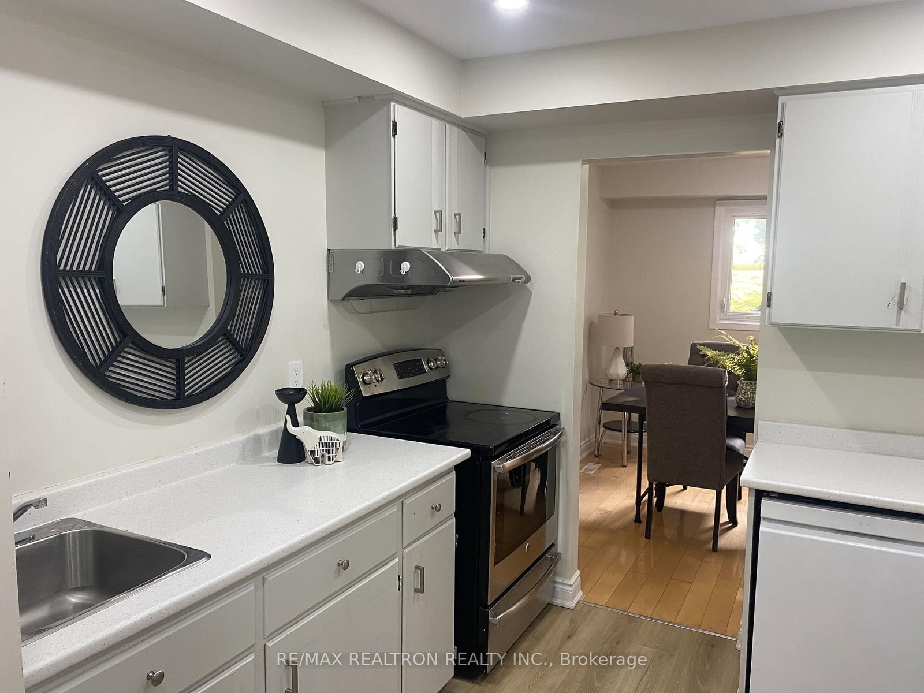
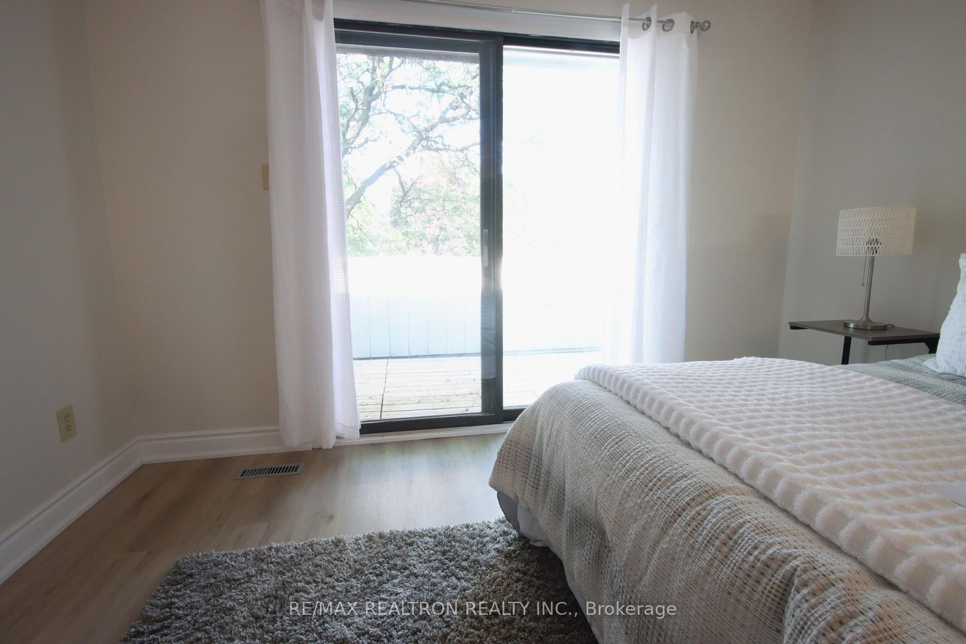
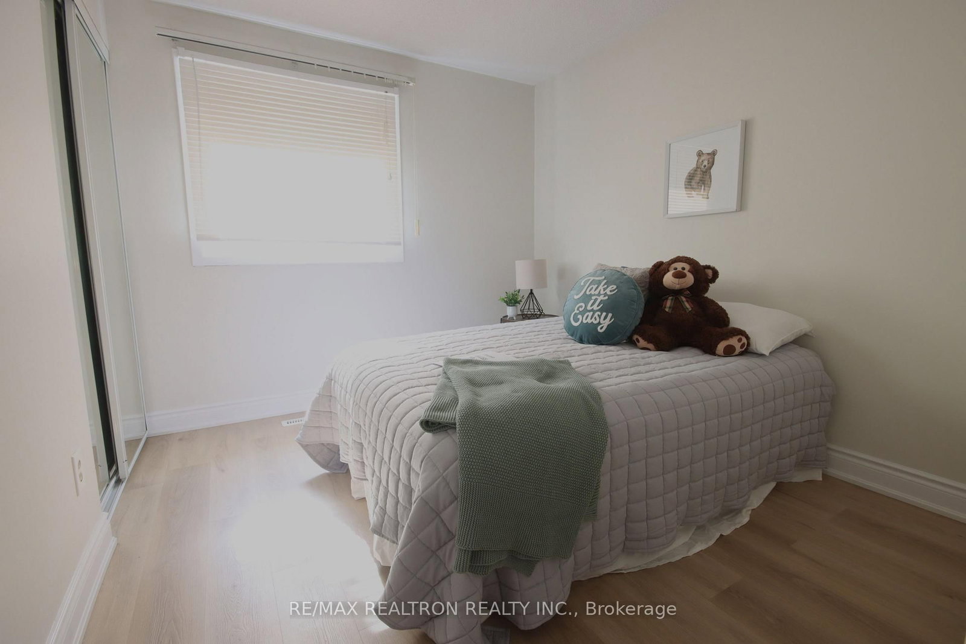
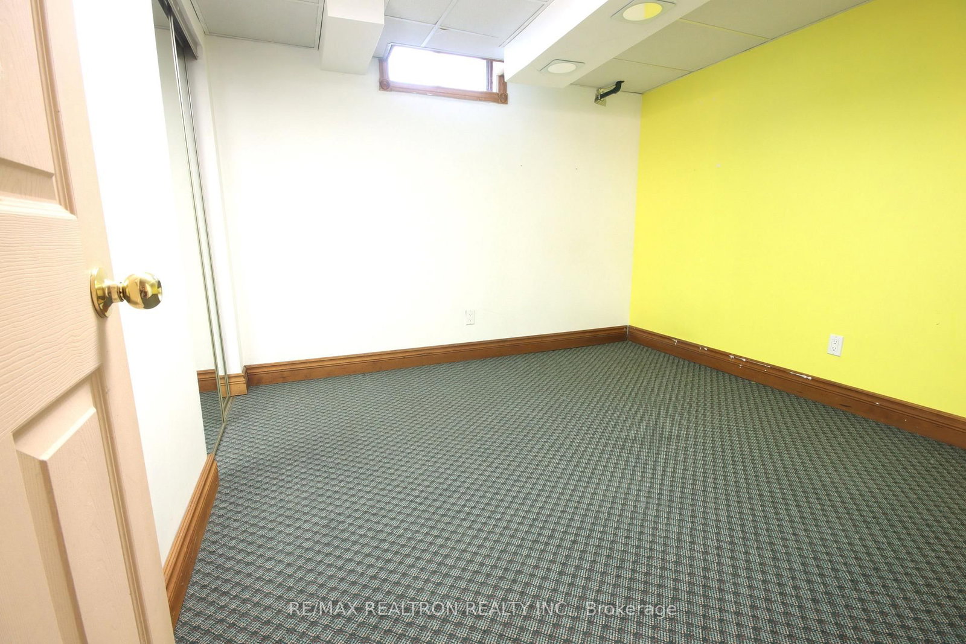
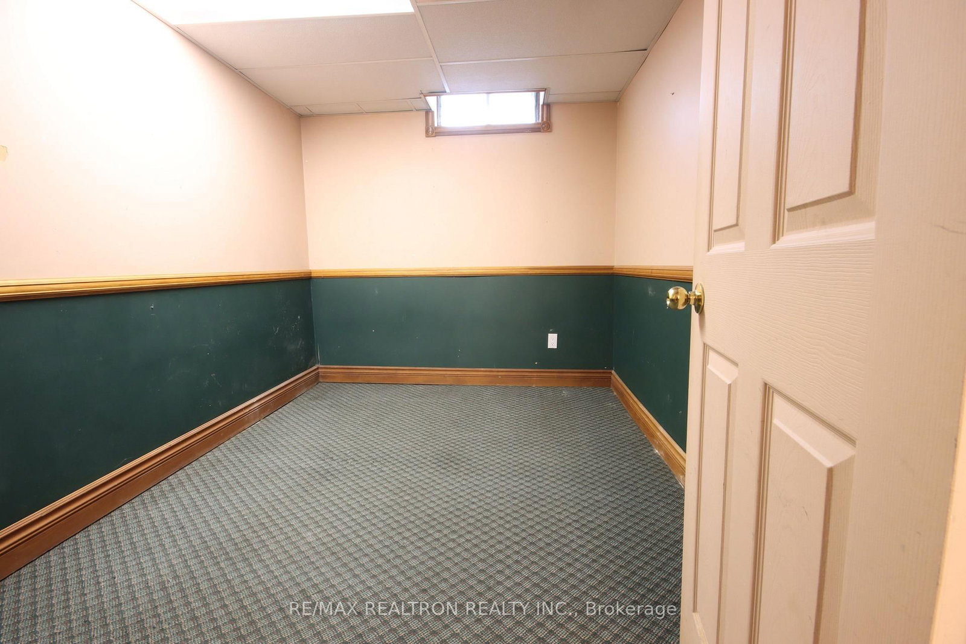
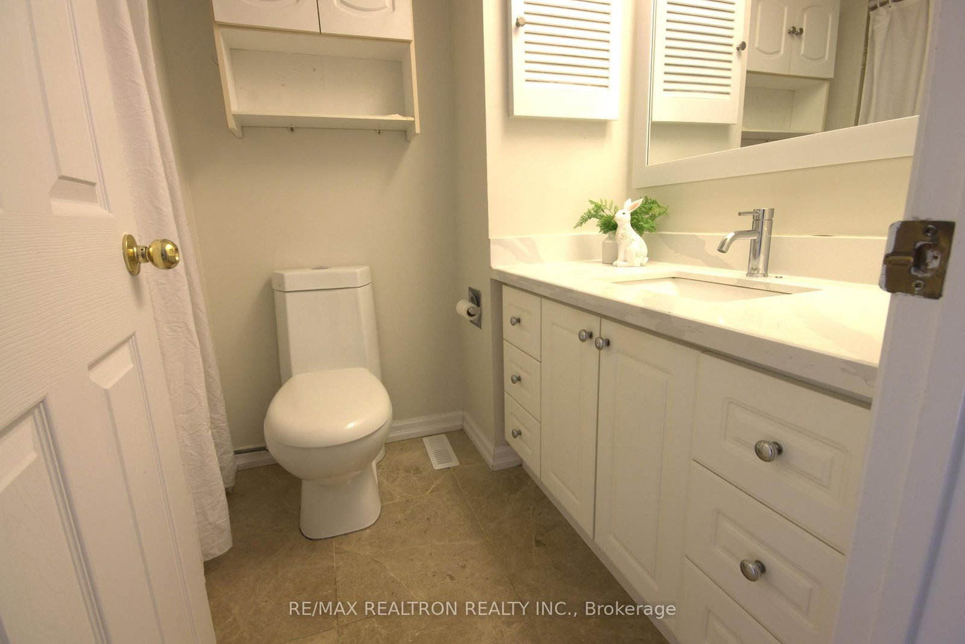
Freshly Updated, Move-In-Ready, Semi-Detached with Huge Fenced Yard ** Beautifully Refreshed throughout, Spaciously Designed for Effortless Living and Grand Scale Entertaining ** Entire Home Freshly painted ** Hardwood and Laminate Flooring throughout, Brand new floors in select areas ** Brand New Counter top in the Kitchen, walking out to a 15Ft x 14Ft Sundeck ** Cathedral Ceiling in the Foyer welcomes you into a bright open-concept living area ** Bathroom Updated with Brand New Cabinetry and Faucet ** Master Bedroom offers a Private Escape featuring a rare Walk-out to 2nd Floor Veranda - Perfect for Morning Coffee ** 2 Additional Bedrooms Upstairs and 2 Extra Bedrooms Downstairs plus Rec Area for Gym, Home Theatre, Home Office or Hosting Overnight Guests! ** Large Fenced Backyard oasis, perfect for outdoor entertainment and relaxation ** Centrally Located for Premium Shopping, Transit, Schools, Scenic Bike Paths and Parks ** This Home Checks All the Boxes!!
Buy/Sell history for 4272 Gayling Gdns, Mississauga, Ontario
Sale history on this site covers the last 2 years, the window permitted under the TRREB MLS® VOW agreement.
| Date Start | Date End | List Price | Price | Event | Listing ID |
|---|---|---|---|---|---|
| N/A | N/A | $898,900 | N/A | For Sale | W13599016 |
Estimated value requires sign in
AI market estimates use sold comparables and are available after you sign in and accept MLS® VOW terms.
hardwood floor · Combined W/Dining · Open Concept
Level: Ground
hardwood floor · Combined W/Living · Open Concept
Level: Ground
Laminate · Eat-In Kitchen · W/O To Sundeck
Level: Ground
Laminate · W/O To Sundeck · Eat-In Kitchen
Level: Ground
W/O To Balcony · Laminate · His/Hers Closets
Level: 2nd
Laminate · Closet
Level: 2nd
Laminate · Closet
Level: 2nd
Broadloom · Window · Closet
Level: Bsmt
Broadloom · Window · Closet
Level: Bsmt
Comparable sales require sign in
Closing prices and sold comps are available to registered visitors who accept MLS® VOW terms on this site.
Monthly Payment
$4,121
Total monthly payment
$4,611
Break-even down payment
100%
Expand Neighbourhood demographics to load Statistics Canada census charts.
Expand Market details to load neighbourhood price and activity trends.
$898,900
$898,900
CAD
Estimated market value
The trademarks MLS®, Multiple Listing Service® and the associated logos are owned by CREA and identify the quality of services provided by real estate professionals who are members of CREA.