




Foyer (1.7 × 3.51)
2 Pc Bath · Access To Garage · Porcelain Floor
Level: Main
Erin Mills, Mississauga, Ontario L5L 4G4
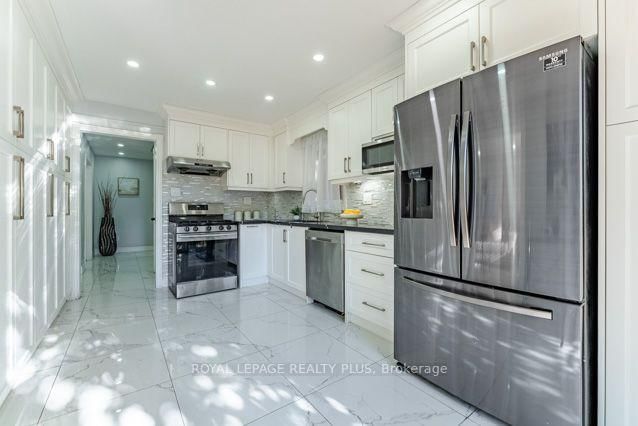
Welcome to 3446 Bertrand Cres. in highly sought-after Erin Mills. Beautifully reno'd 4 Bdrm home offers exceptional combination of modern elegance, outstanding upgrades, functional living space & income potential! From the moment you arrive, the home's inviting curb appeal sets the tone, featuring an updated front entrance door. Step inside to discover a bright, welcoming interior showcasing Recently Painted Neutral Tones, Smooth Ceilings, contemporary Pot Lighting, Reno'd Porcelain Flooring & Hardwood Flooring on main level. Updated Staircase Spindles('21) add a stylish touch. Beautifully reno'd Kitchen('21) is sure to impress, w/Quartz Countertops & flrs, s/s appliances('21) is designed w/both Style & functionality, this welcoming space is ideal for everyday Family Living & Entertaining. Upstairs, discover 4 generously sized Bedrooms, including a spacious primary retreat complete w/a walk-in closet. A convenient main-floor Laundry Rm, complete w/front-load washer & dryer('25), adds everyday practicality, while the updated Powder Rm('21) further enhances the home's appeal. Enjoy the added convenience & functionality of 2 Separate Laundry Rms. An outstanding bonus is the finished lower-level 2 Bdrm Unit w/updated Kitchen('26) & spacious RecRm w/Sep Entrance! This space may offer an opportunity for supplementary rental income(was rented for $2,100/mth) or flexible accommodation(subject to applicable municipal and legal requirements). Recently updated lower-level Bath('26) adds functionality & appeal. Roof('19), updates: Staircase Spindles('21), Powder Rm('21), lower-level Bathroom('26). Location, Location, Location! Enjoy the convenience of living in one of Mississauga's most established & desirable communities, w/easy access to Malls; Toronto; Recreation Facilities & Lifetime Fitness. Commuters will appreciate convenient access to Highways(403/407/401/QEW); GO Train & more. Walk to Public Transit; Schools; Parks; Shopping; Costco; Restaurants & more.
Buy/Sell history for 3446 Bertrand Dr, Mississauga, Ontario
Sale history on this site covers the last 2 years, the window permitted under the TRREB MLS® VOW agreement.
| Date Start | Date End | List Price | Price | Event | Listing ID |
|---|---|---|---|---|---|
| N/A | N/A | $1,215,000 | N/A | Pc | W14109952 |
Estimated value requires sign in
AI market estimates use sold comparables and are available after you sign in and accept MLS® VOW terms.
2 Pc Bath · Access To Garage · Porcelain Floor
Level: Main
Laundry Sink · Access To Garage · Porcelain Floor
Level: Main
Combined W/Dining · Fireplace · hardwood floor
Level: Main
Combined W/Living · Open Concept · hardwood floor
Level: Main
Combined W/Dining · O/Looks Backyard · hardwood floor
Level: Main
Renovated · Quartz Counter · Porcelain Floor
Level: Main
W/O To Yard · Combined W/Kitchen · Porcelain Floor
Level: Main
5 Pc Ensuite · W/I Closet · hardwood floor
Level: 2nd
Closet · Window · Laminate
Level: 2nd
Closet · Window · Laminate
Level: 2nd
Closet · Window · Laminate
Level: 2nd
Ceramic Floor
Level: Lower
Pot Lights · Laminate
Level: Lower
Closet · Window · Laminate
Level: Lower
Closet · Window · Laminate
Level: Lower
Level: Lower
Level not provided
Comparable sales require sign in
Closing prices and sold comps are available to registered visitors who accept MLS® VOW terms on this site.
Monthly Payment
$5,570
Total monthly payment
$6,138
Break-even down payment
100%
Expand Neighbourhood demographics to load Statistics Canada census charts.
Expand Market details to load neighbourhood price and activity trends.
$1,215,000
$1,215,000
CAD
Estimated market value
The trademarks MLS®, Multiple Listing Service® and the associated logos are owned by CREA and identify the quality of services provided by real estate professionals who are members of CREA.