


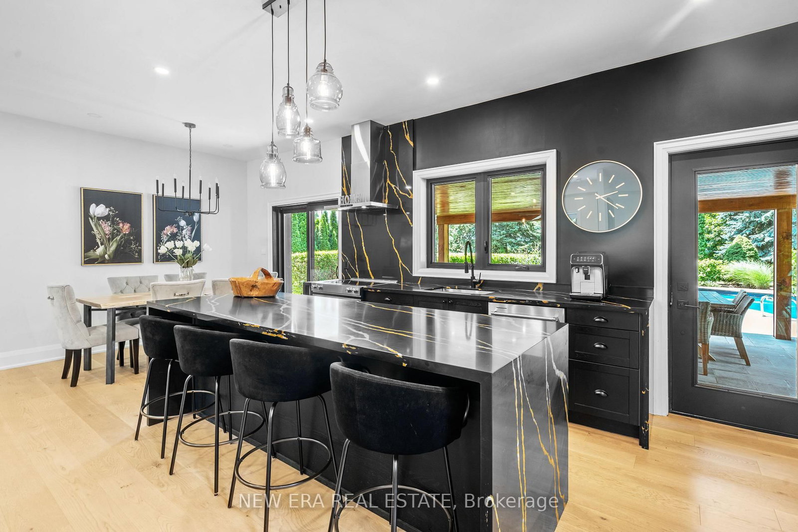
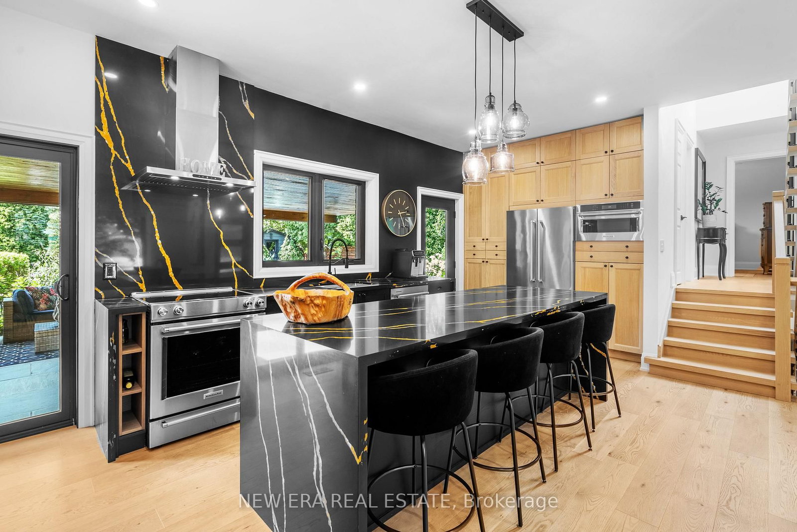
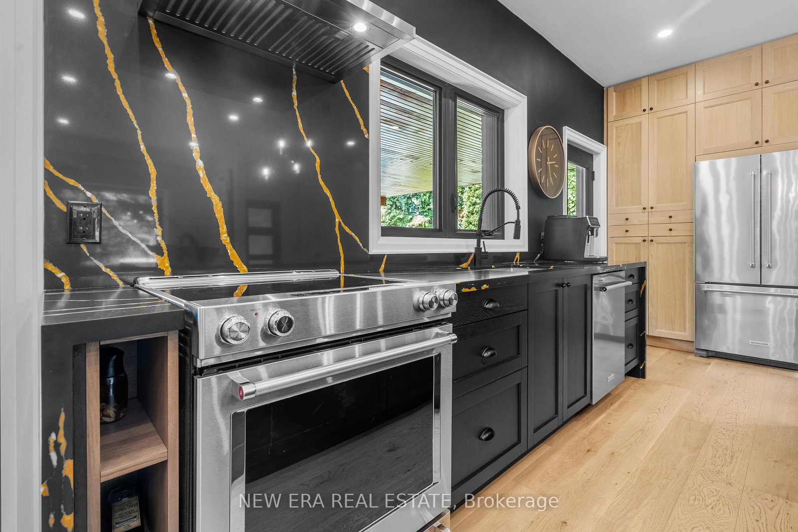
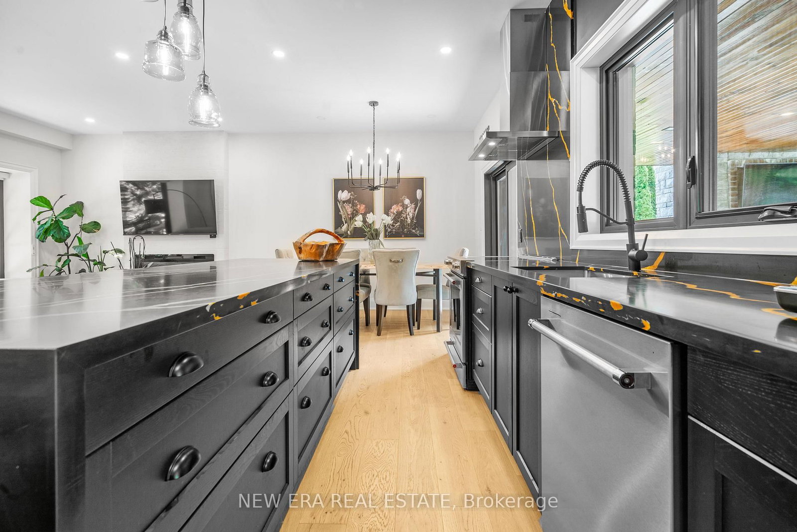
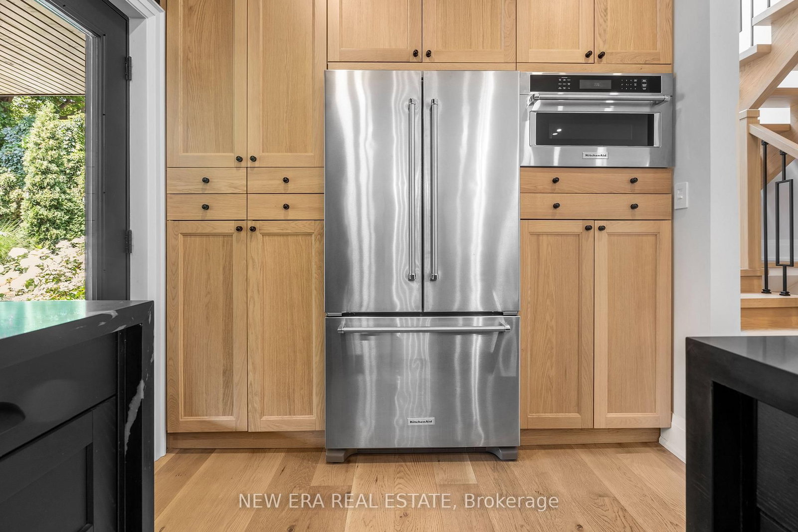
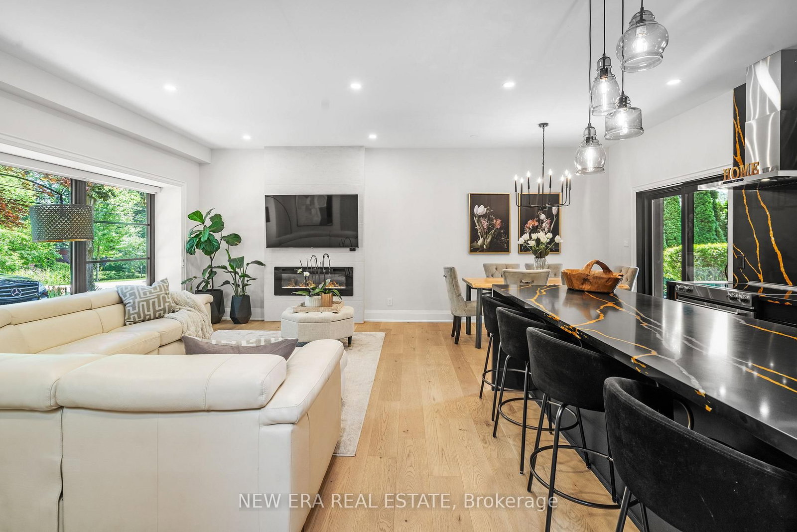
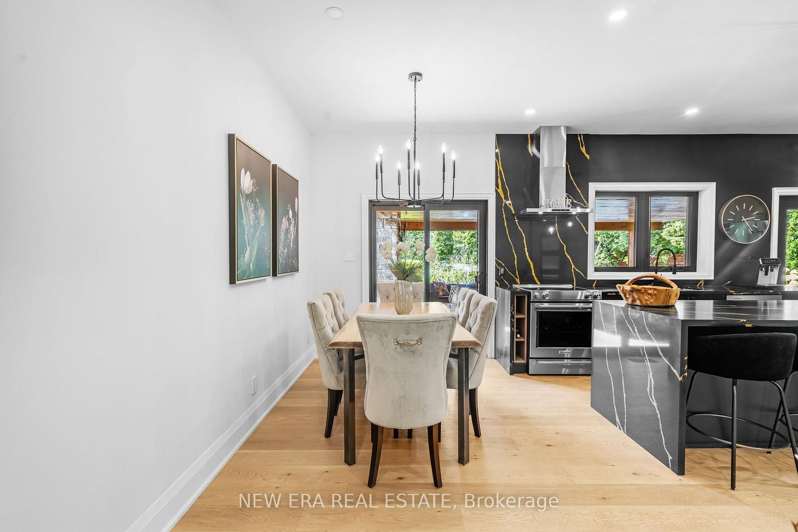
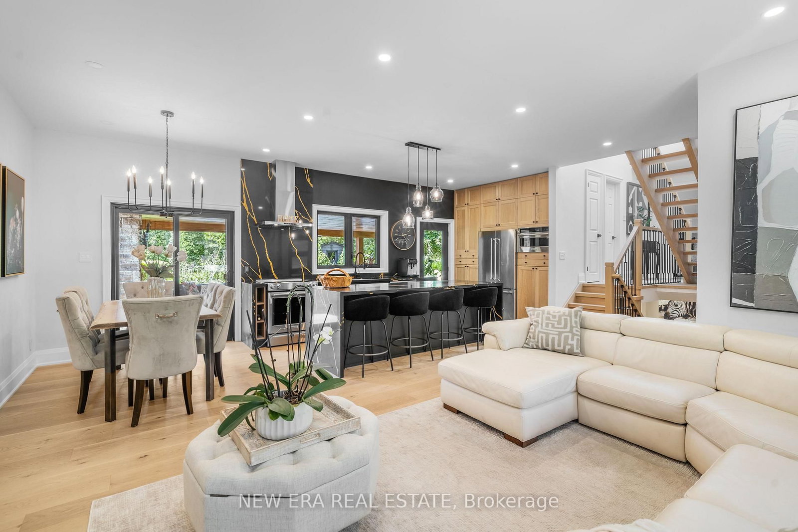
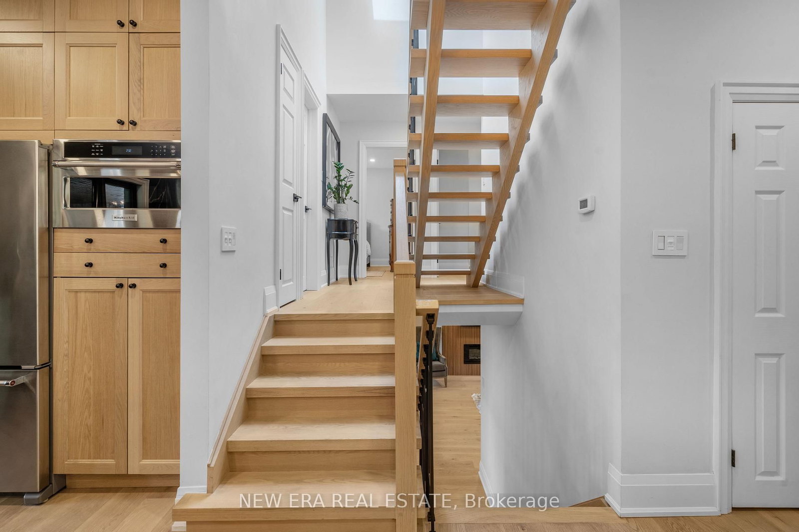



Kitchen (3.8 × 2.69)
Open Concept · Quartz Counter · B/I Appliances
Level: Main
Mineola, Mississauga, Ontario L5G 2R4
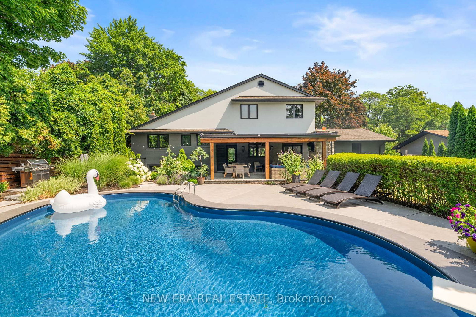
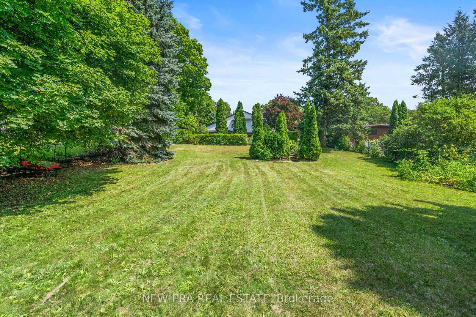
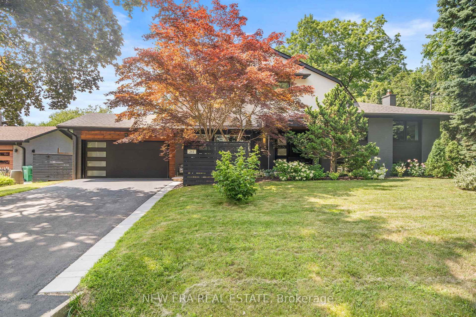
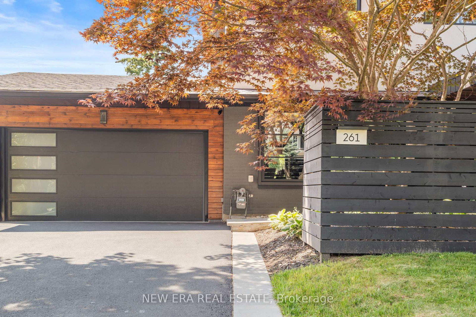
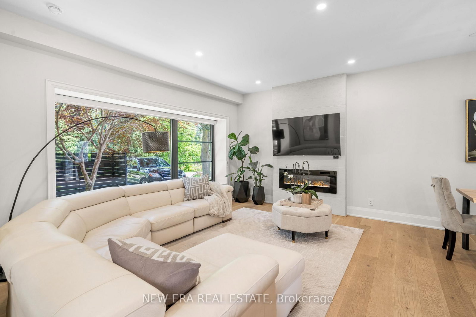
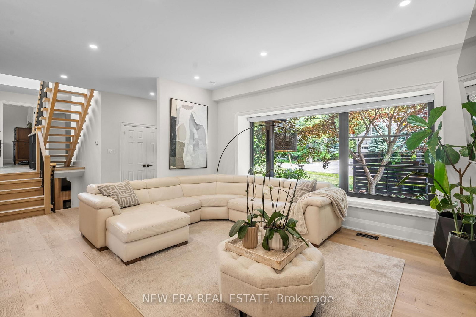
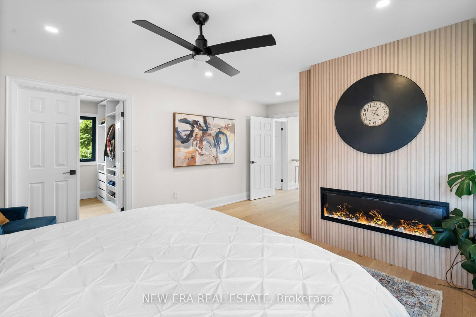
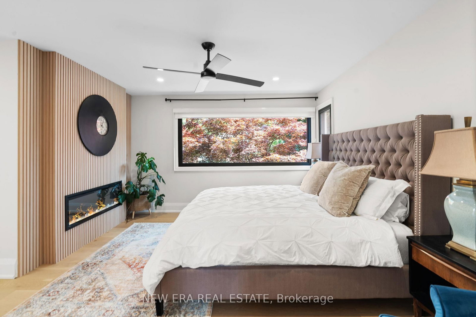
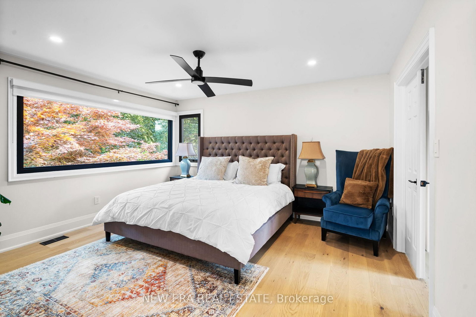
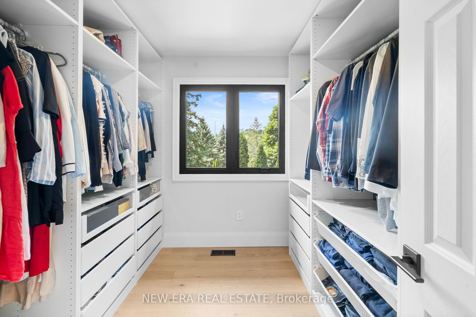
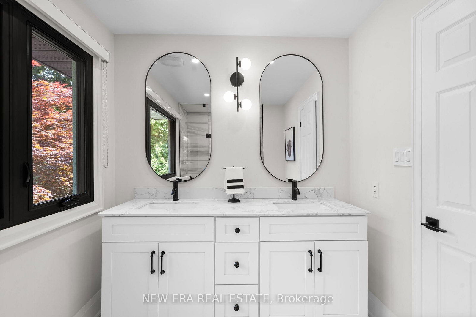
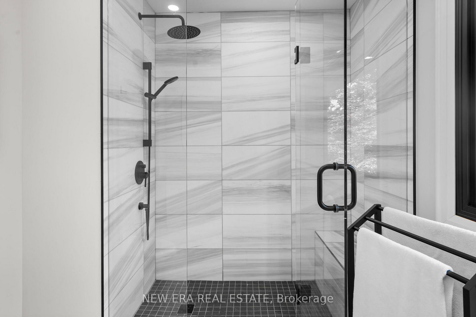
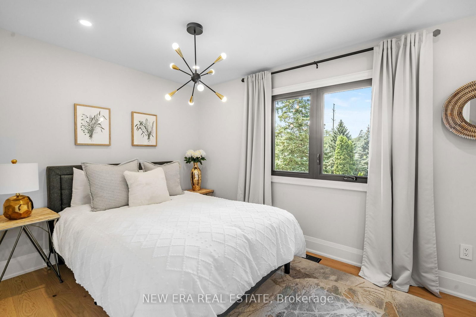
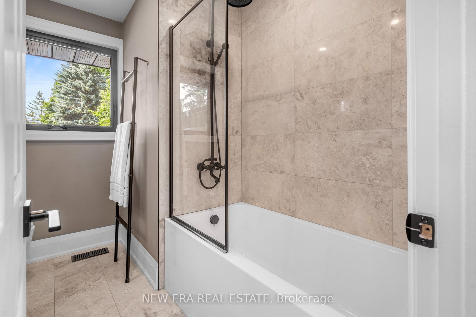
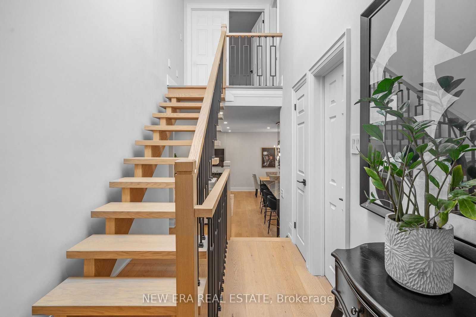
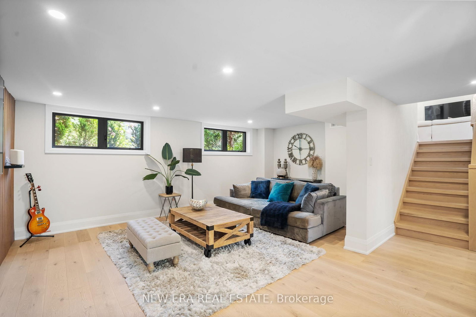
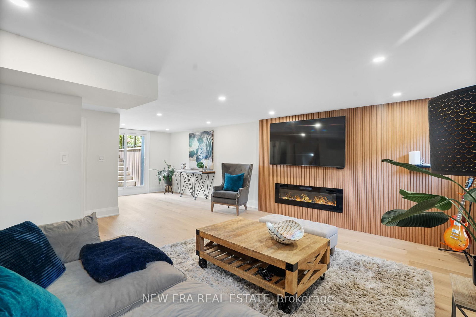
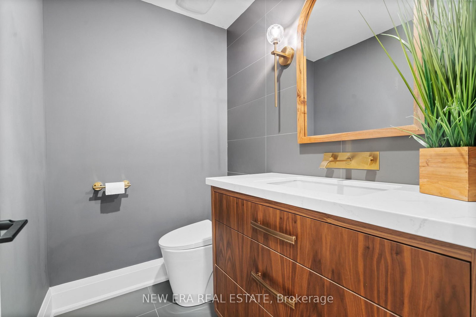
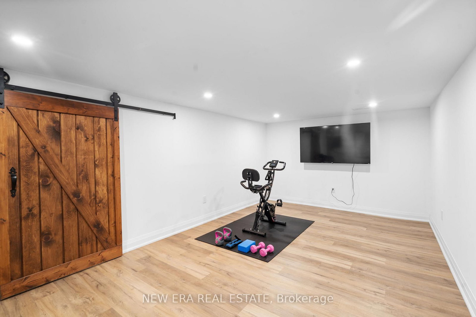
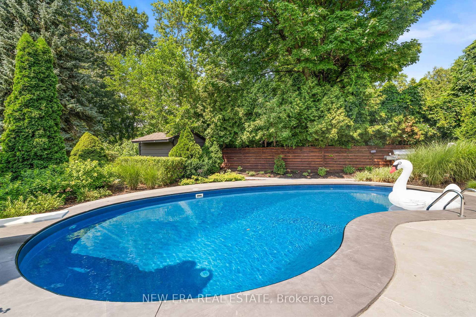
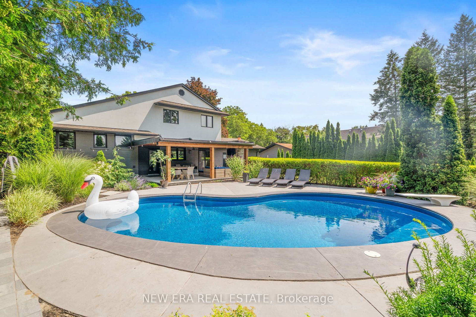
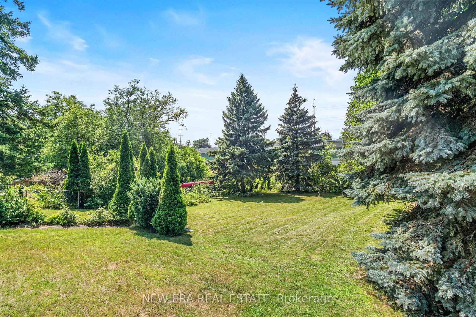
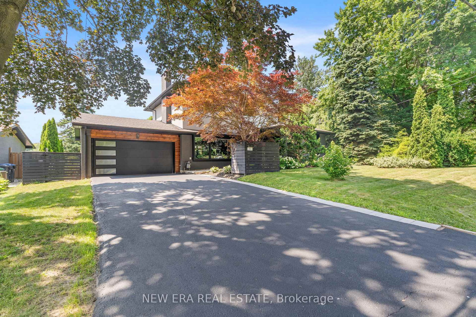
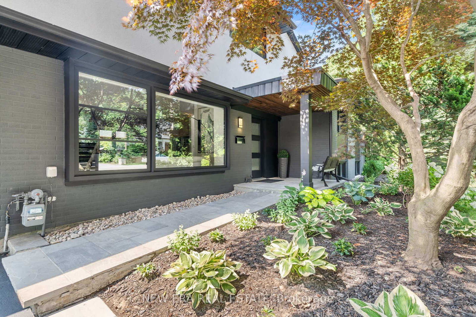
Welcome to 261 Pinetree Way, an extraordinary residence nestled in the coveted Mineola neighborhood of Mississauga. Set on a rare, mature treed lot measuring 81 by 228 feet, this fully renovated, 5 bedroom, 4 bath estate offers the pinnacle of sophistication and relaxed living. An open-concept design seamlessly connects the living spaces, highlighted by three modern electric fireplaces, creating ambiance in the living room, primary suite, and lower-level family room. The kitchen is a masterpiece, anchored by a grand, oversized quartz island, exuding a sleek, modern elegance. Outside, escape to a "Muskoka in the City" backyard, an entertainer's dream, with an inground pool, wood-burning fireplace, and lush privacy. The primary suite is a serene retreat, offering a spa-inspired 5 piece ensuite and a custom walk-in closet. The lower level provides versatile living with a spacious rec room, additional bedroom, and direct walk-up to the backyard. Ideally located, you're steps from top-rated schools, and minutes to the U of T Mississauga campus, GO transit, and the vibrant Port Credit waterfront. Every detail in this home has been thoughtfully designed for those who value privacy, comfort, and move-in ready living.
Buy/Sell history for 261 Pinetree Way, Mississauga, Ontario
Sale history on this site covers the last 2 years, the window permitted under the TRREB MLS® VOW agreement.
| Date Start | Date End | List Price | Price | Event | Listing ID |
|---|---|---|---|---|---|
| N/A | N/A | $2,999,999 | N/A | For Sale | W13598318 |
Estimated value requires sign in
AI market estimates use sold comparables and are available after you sign in and accept MLS® VOW terms.
Open Concept · Quartz Counter · B/I Appliances
Level: Main
Open Concept · O/Looks Living · Combined W/Kitchen
Level: Main
Fireplace · O/Looks Frontyard · O/Looks Dining
Level: Main
5 Pc Ensuite · W/I Closet · Fireplace
Level: 3rd
O/Looks Backyard · Window · Closet Organizers
Level: 3rd
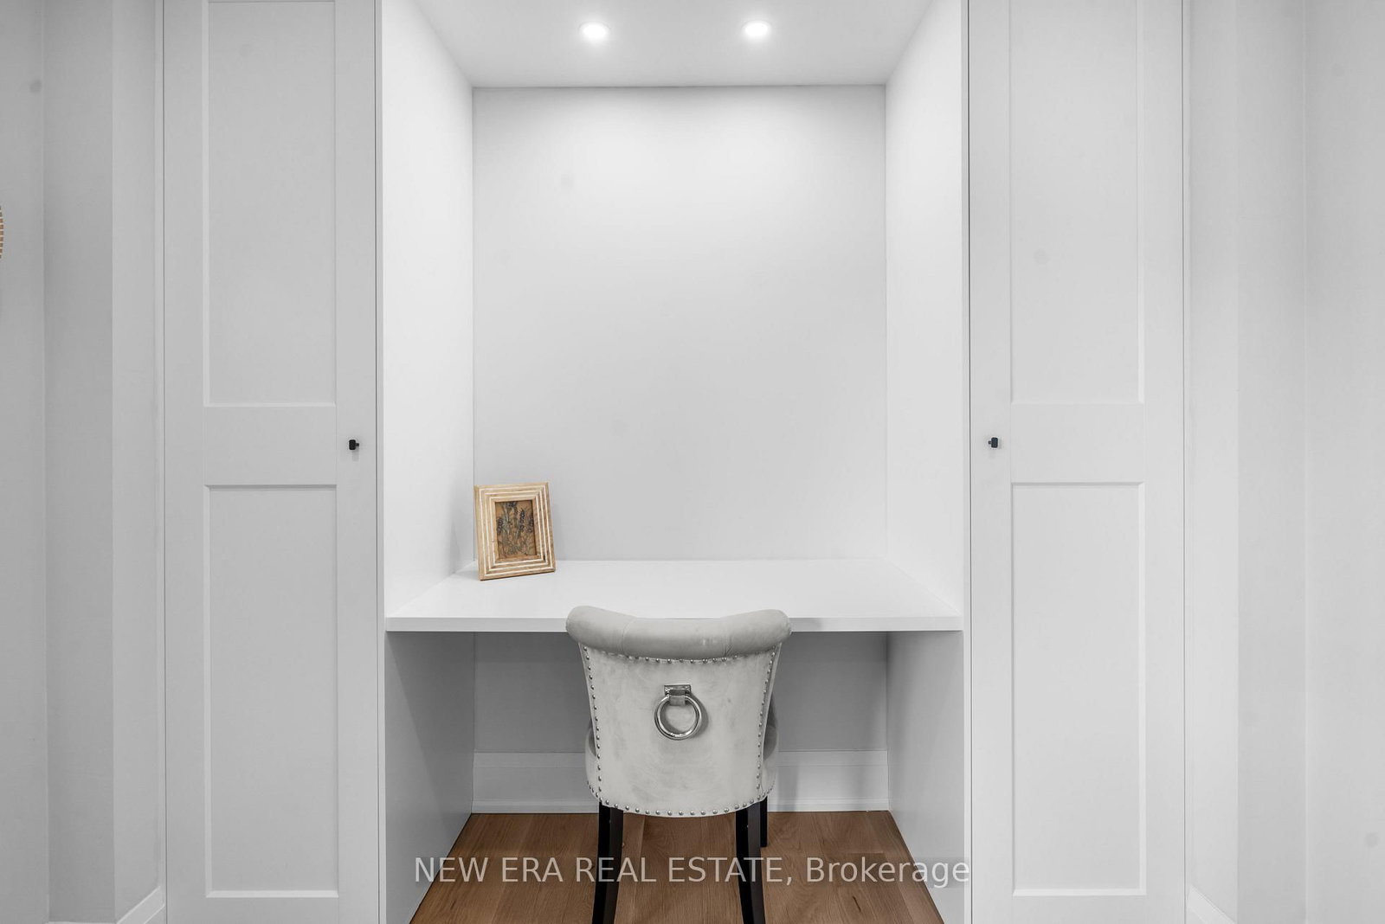
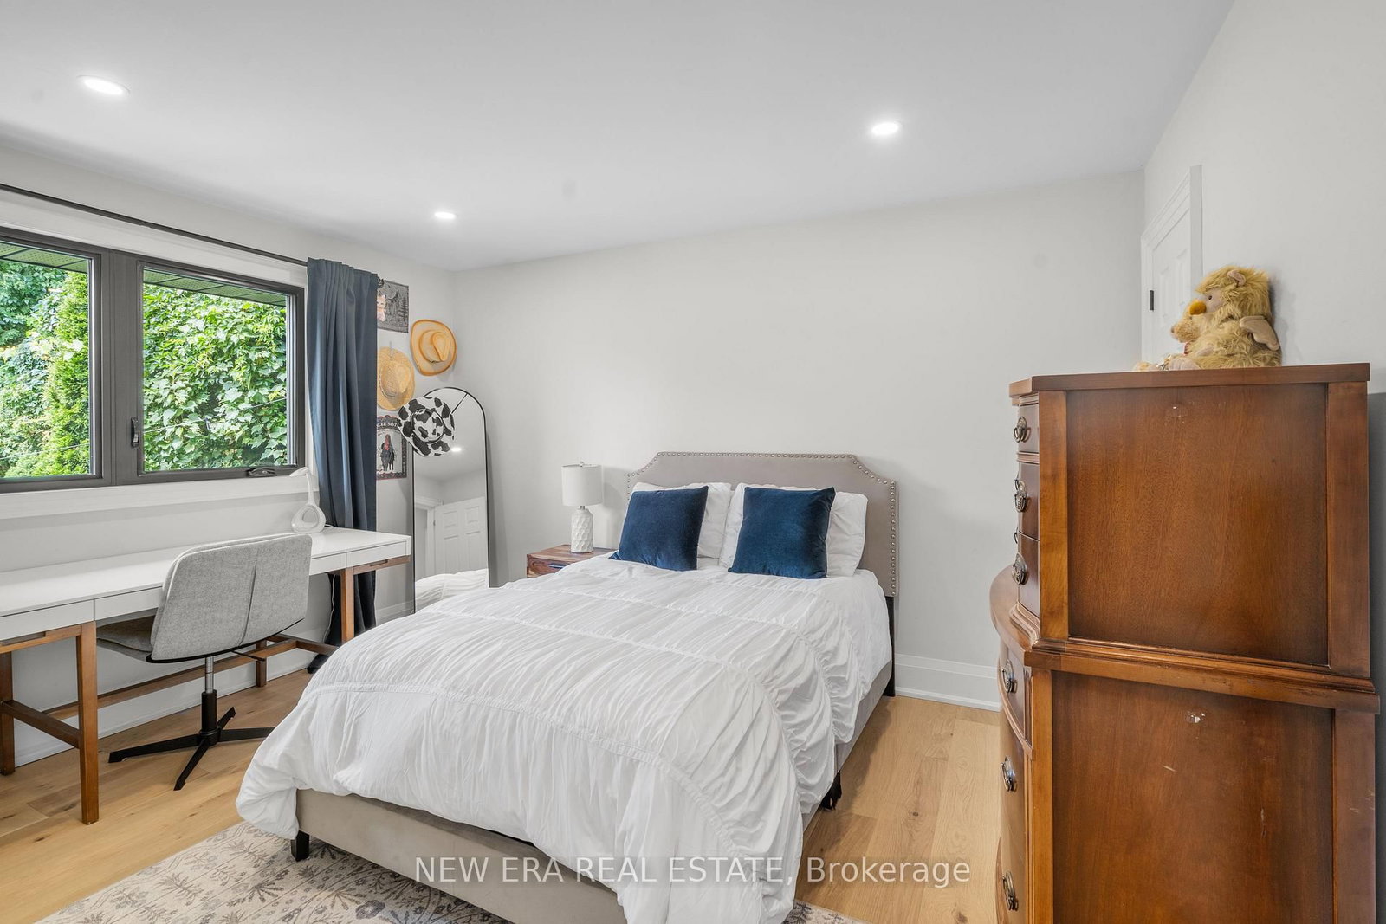
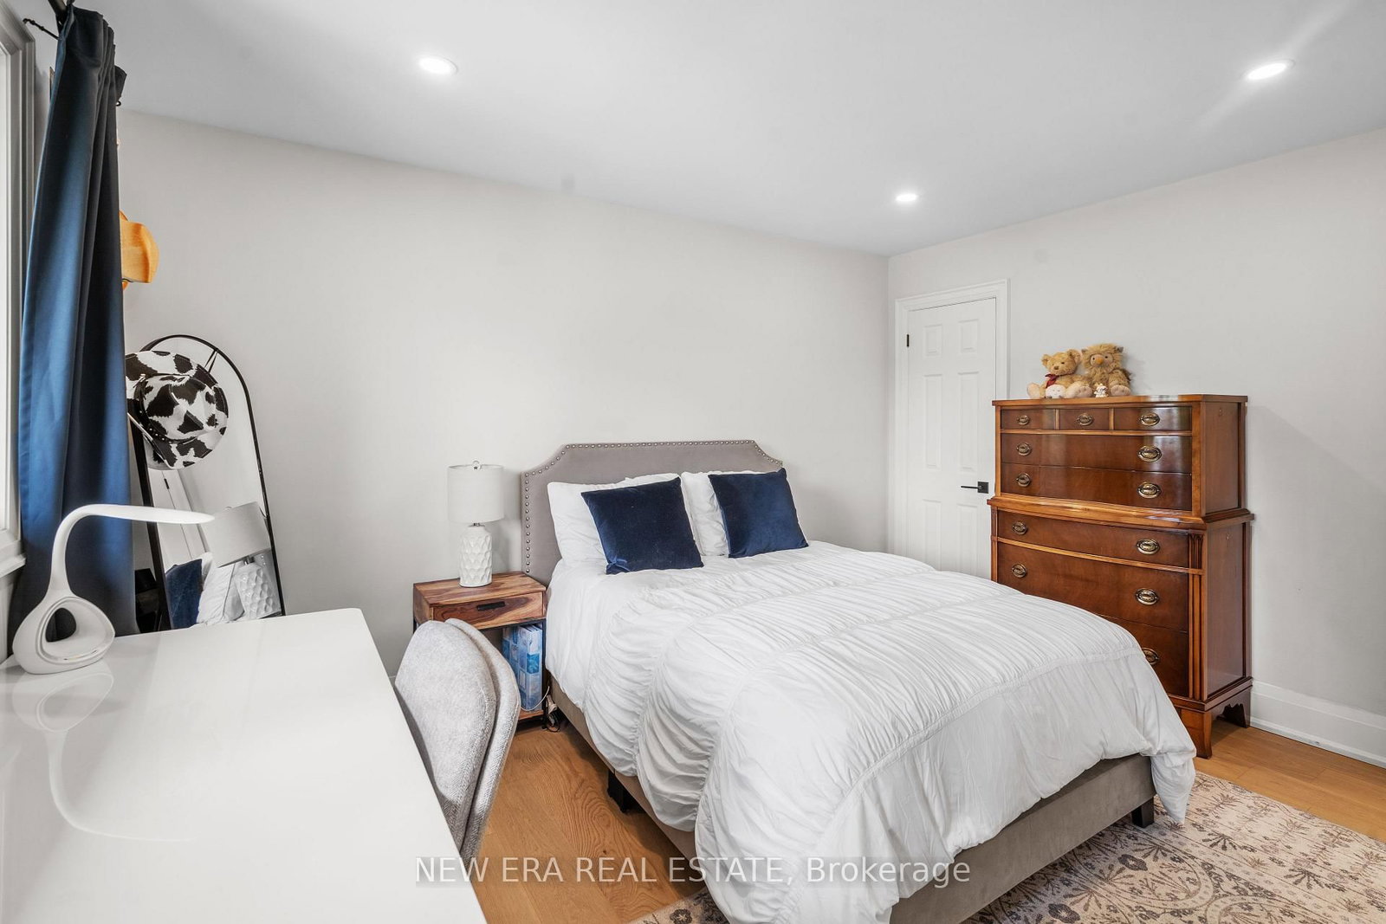
O/Looks Frontyard · Mirrored Closet
Level: 2nd
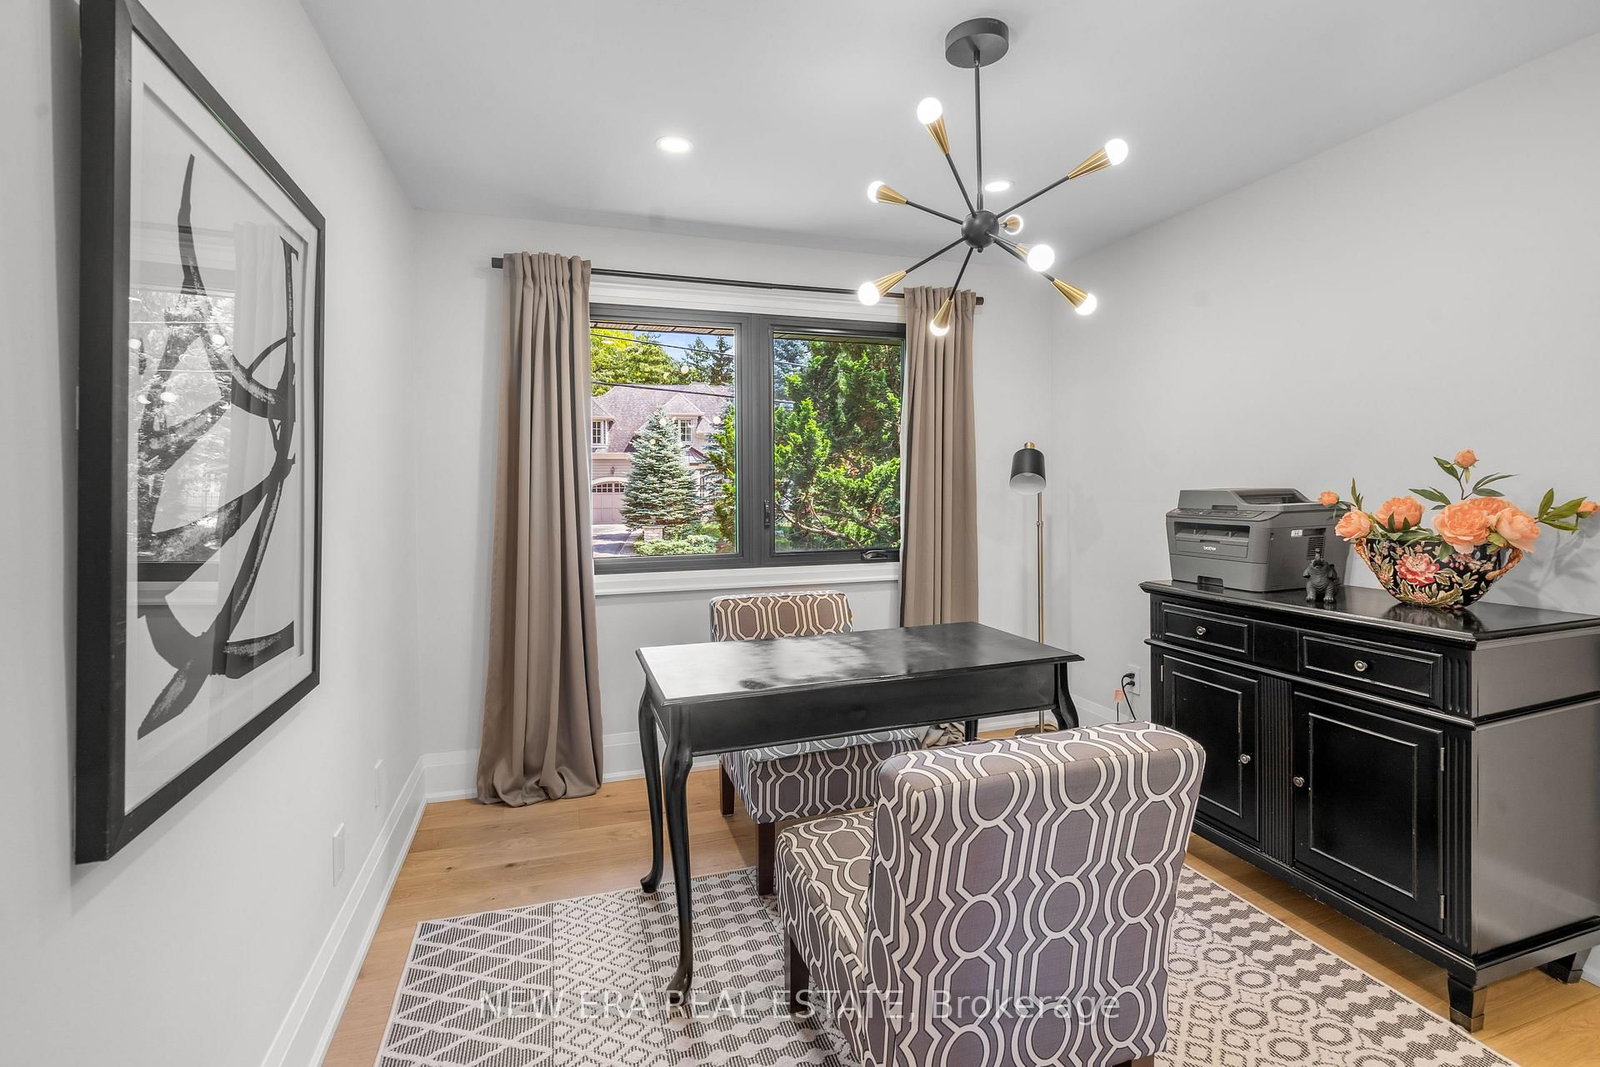
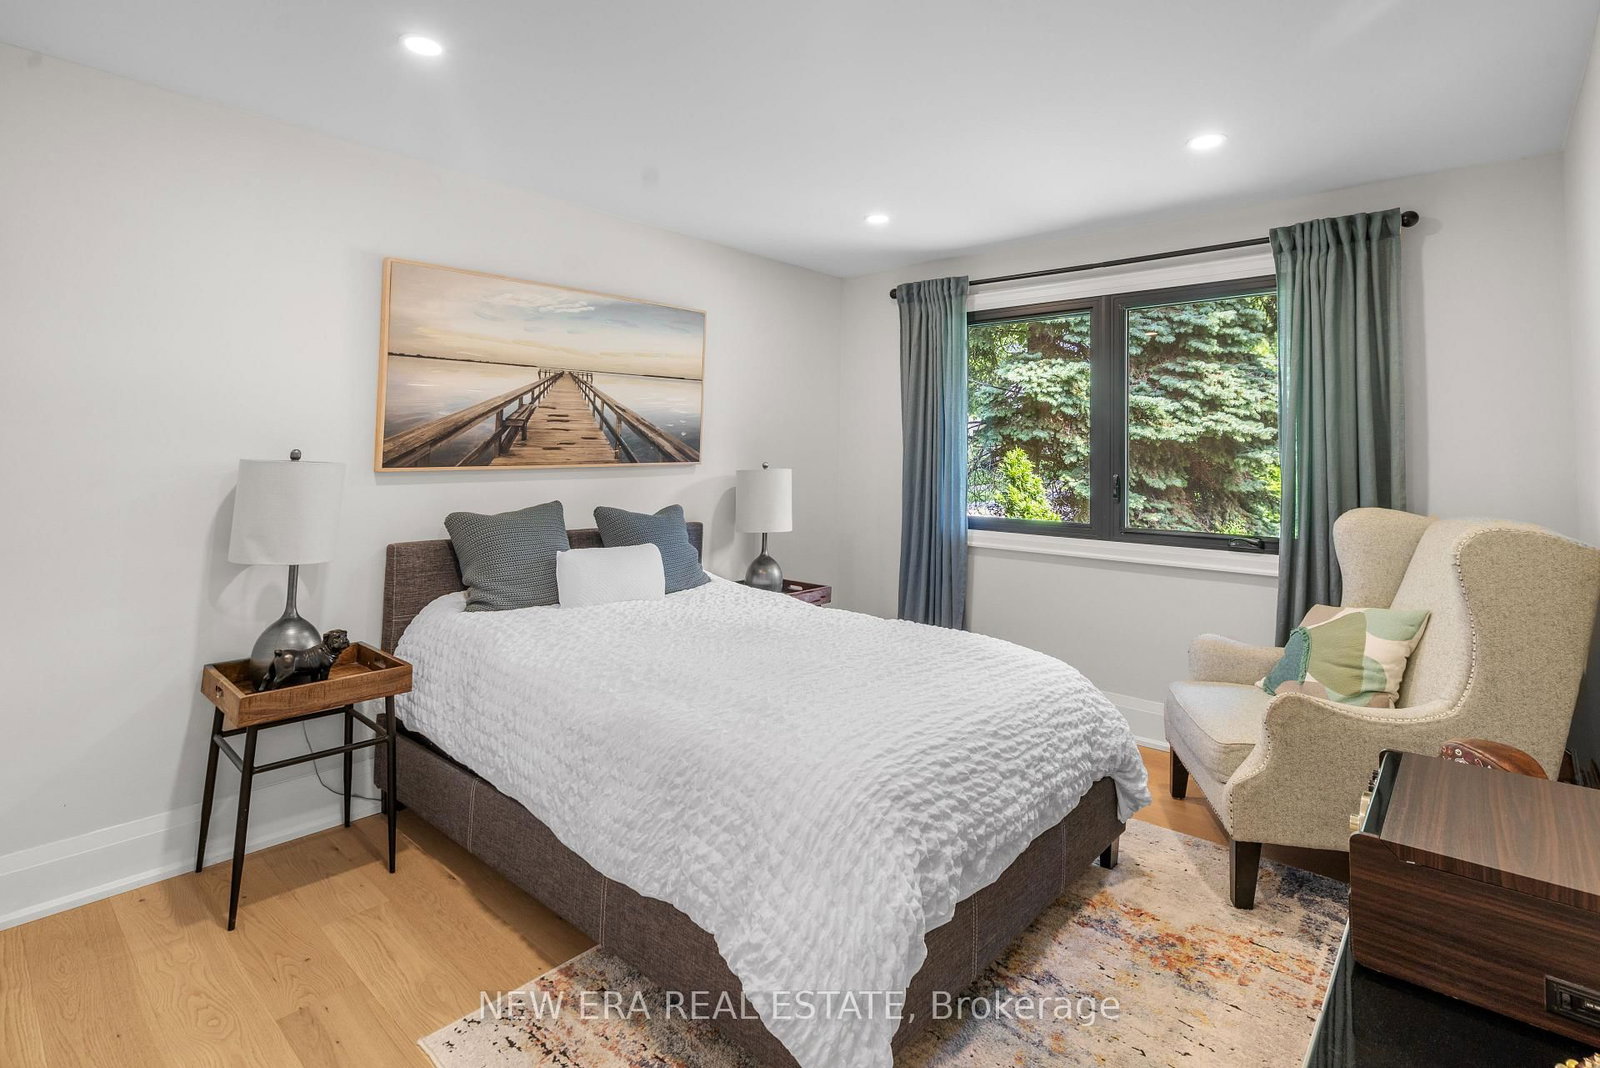
O/Looks Frontyard · Closet · Window
Level: 2nd
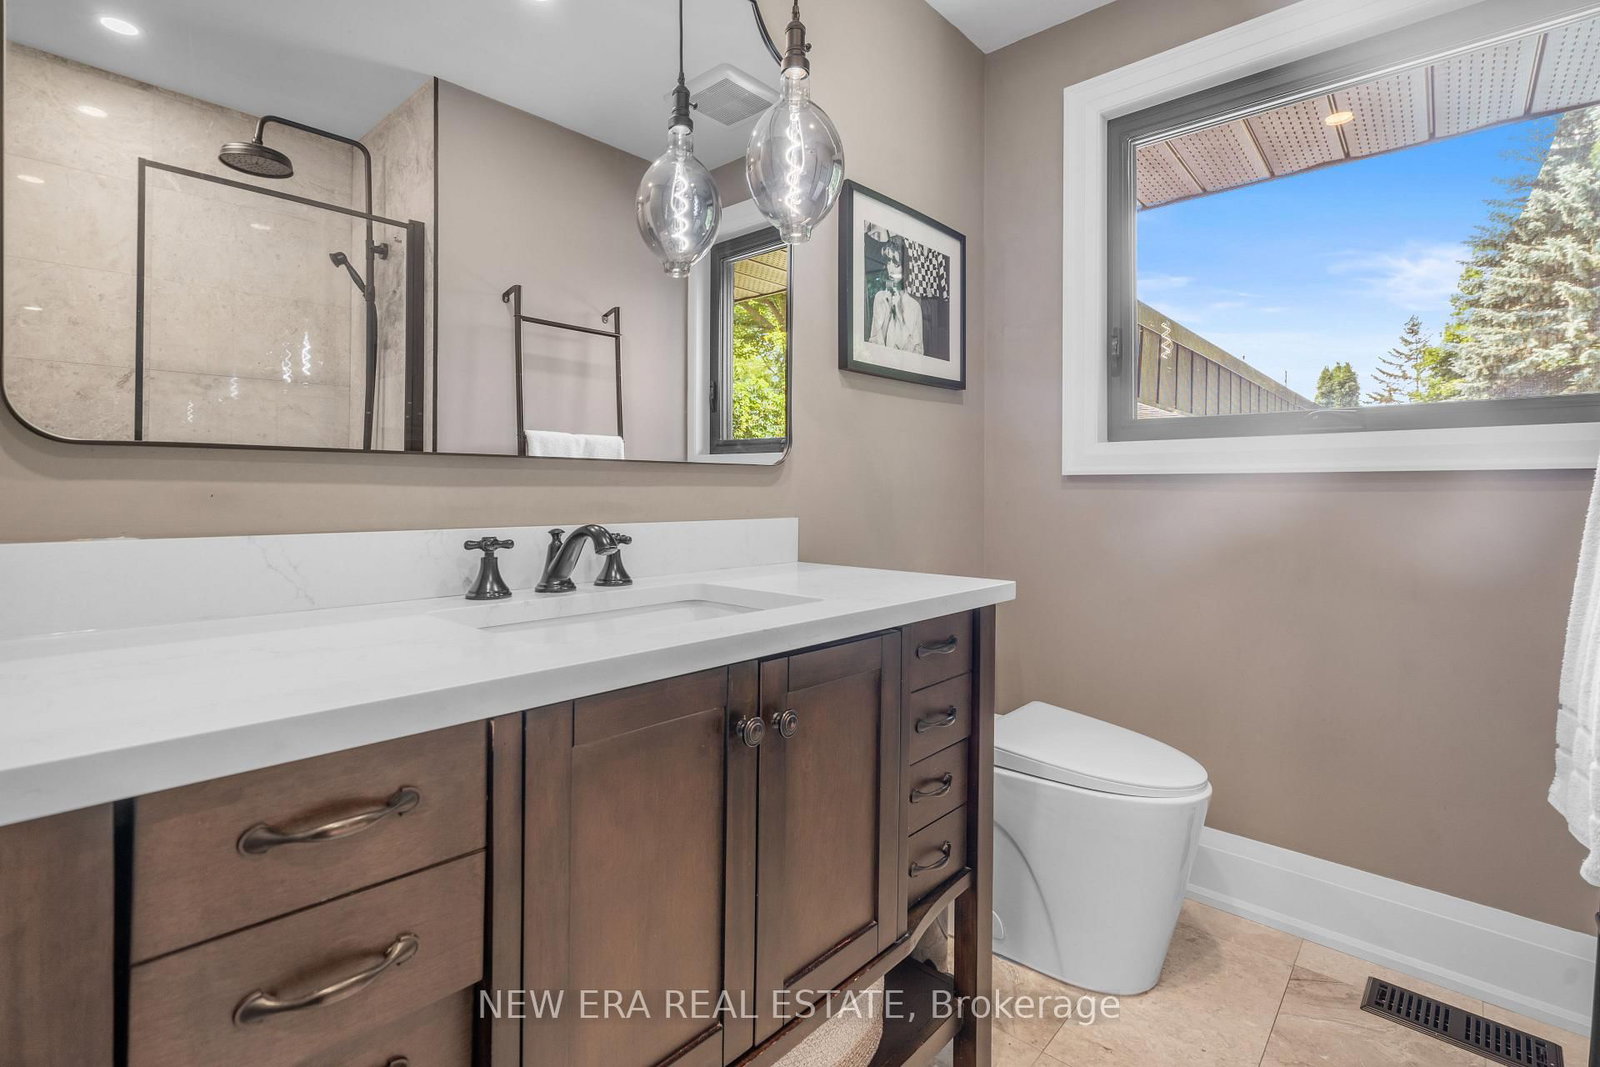
2 Pc Ensuite · O/Looks Backyard · Closet
Level: 2nd
Separate Rm
Level: Lower
Fireplace
Level: Lower
W/O To Pool · O/Looks Family
Level: Lower
Level: Lower
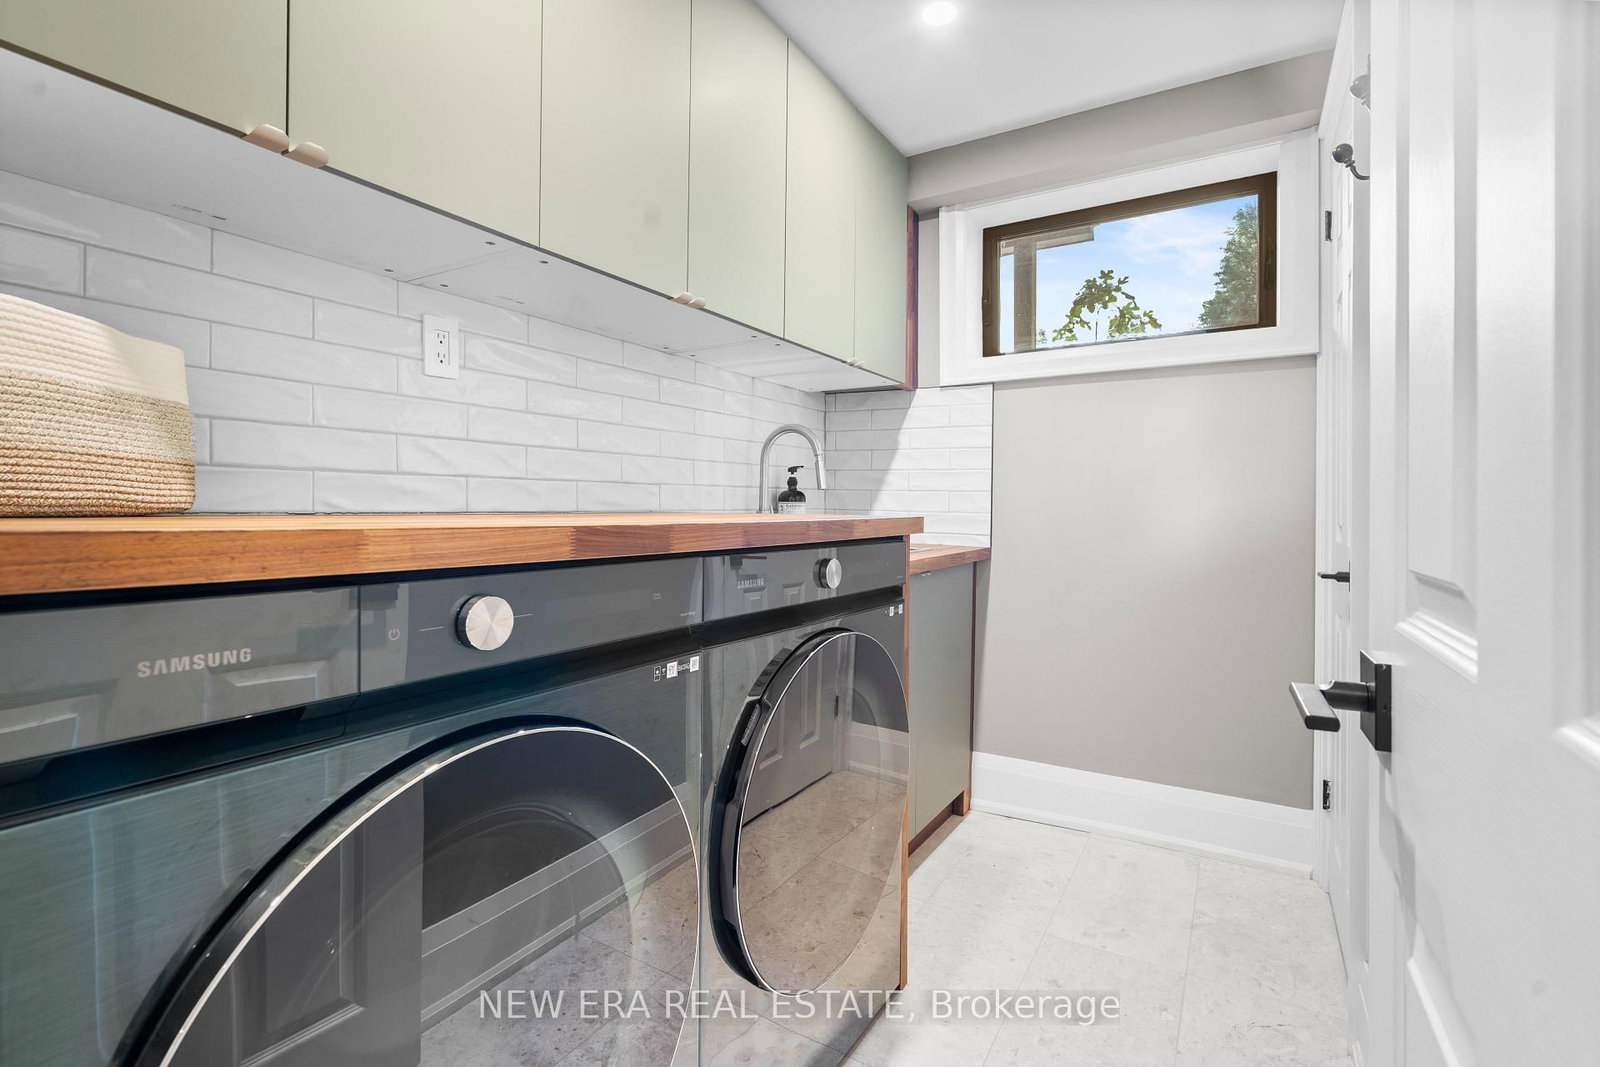
Laundry Sink · Separate Rm
Level: Lower
Comparable sales require sign in
Closing prices and sold comps are available to registered visitors who accept MLS® VOW terms on this site.
Monthly Payment
$13,752
Total monthly payment
$14,995
Break-even down payment
100%
Expand Neighbourhood demographics to load Statistics Canada census charts.
Expand Market details to load neighbourhood price and activity trends.
$2,999,999
$2,999,999
CAD
Estimated market value
The trademarks MLS®, Multiple Listing Service® and the associated logos are owned by CREA and identify the quality of services provided by real estate professionals who are members of CREA.