


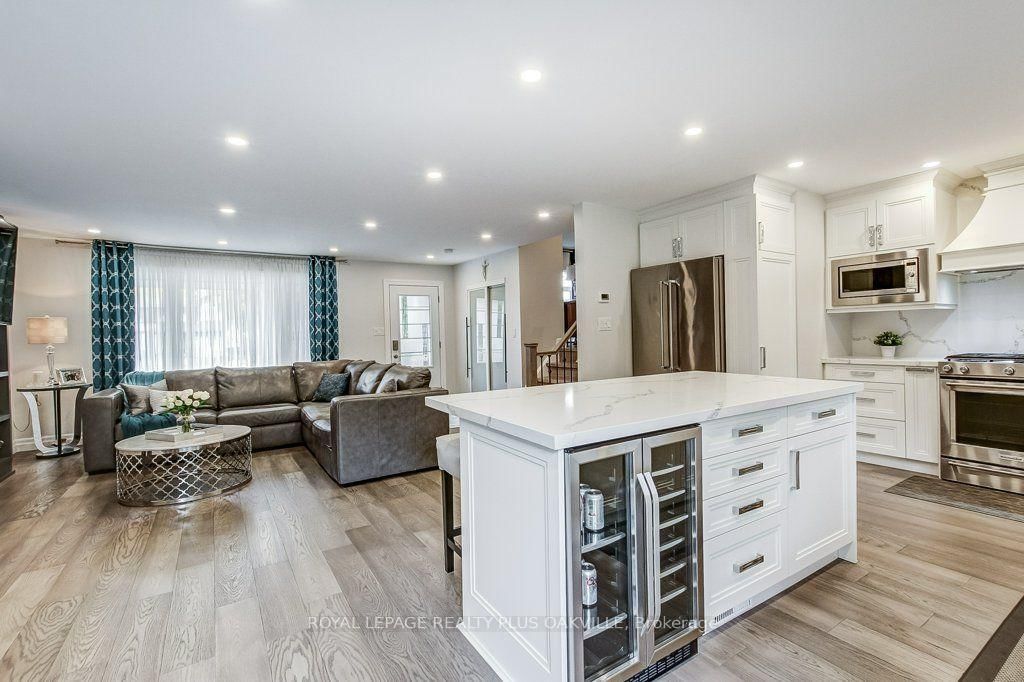


Living (5.43 × 5.16)
Electric Fireplace · hardwood floor
Level: Main
Shoreacres, Burlington, Ontario L7L 2A2
Incredible price improvement for this Shoreacres gem! Now offered at $1,489,000 this fully detached home is tucked away on an ultra-quiet court with over 1,800 sq ft of total living space. The main floor has been completely transformed with a spectacular open-concept kitchen featuring premium quartz countertops, matching backsplash, and an oversized centre island perfect for entertaining. A newly added main floor bathroom adds functionality and convenience. Walk out to a brand-new deck and a massive, private backyard retreat that offers far more space than your standard property. Hardwood floors throughout all 3 levels-absolutely nothing to do but move right in!
Buy/Sell history for 4364 Ayr Pl, Burlington, Ontario
Sale history on this site covers the last 2 years, the window permitted under the TRREB MLS® VOW agreement.
| Date Start | Date End | List Price | Price | Event | Listing ID |
|---|---|---|---|---|---|
| N/A | N/A | $1,489,000 | N/A | Pc | W13859614 |
Estimated value requires sign in
AI market estimates use sold comparables and are available after you sign in and accept MLS® VOW terms.
Electric Fireplace · hardwood floor
Level: Main
Centre Island · Quartz Counter · hardwood floor
Level: Main
Hardwood Floor
Level: Main
2 Pc Bath
Level: Main
Hardwood Floor
Level: Upper
Hardwood Floor
Level: Upper
Hardwood Floor
Level: Upper
3 Pc Bath
Level: Upper
Hardwood Floor
Level: Lower
Hardwood Floor
Level: Lower
Level: Lower
3 Pc Bath
Level: Lower
Comparable sales require sign in
Closing prices and sold comps are available to registered visitors who accept MLS® VOW terms on this site.
Monthly Payment
$6,826
Total monthly payment
$7,380
Break-even down payment
100%
Expand Neighbourhood demographics to load Statistics Canada census charts.
Expand Market details to load neighbourhood price and activity trends.
$1,489,000
$1,489,000
CAD
Estimated market value
The trademarks MLS®, Multiple Listing Service® and the associated logos are owned by CREA and identify the quality of services provided by real estate professionals who are members of CREA.